Save
Ask
Tour
Hide
Share
$189,900
2 Days On Site

Arbor Court
6061 Milton Street 231
Dallas, TX 75206

For Sale|Condominium|Active
2
Beds
2
Total Baths
2
Full Baths
1,057
SqFt
$180
/SqFt
1970
Built
Subdivision:
Arbor Court Condo
County:
Dallas
Call Now: 972-885-7919
Is this the listing for you? We can help make it yours.
972-885-7919
6061 Milton Street 2316061 Milton Street 2316061 Milton Street 2316061 Milton Street 231
Save
Ask
Tour
Hide
Share

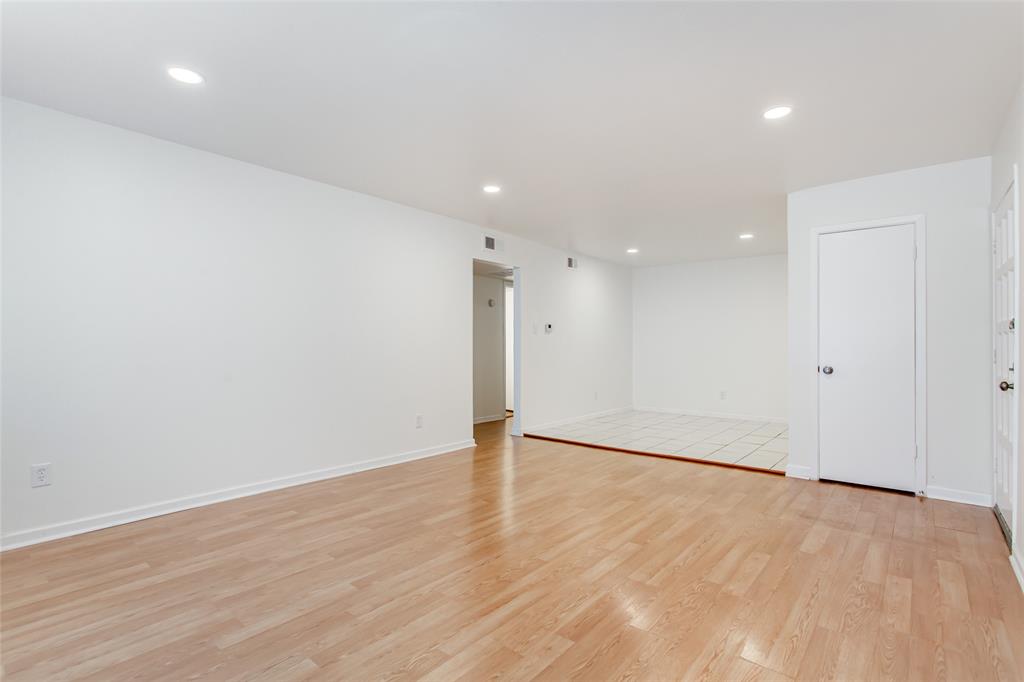
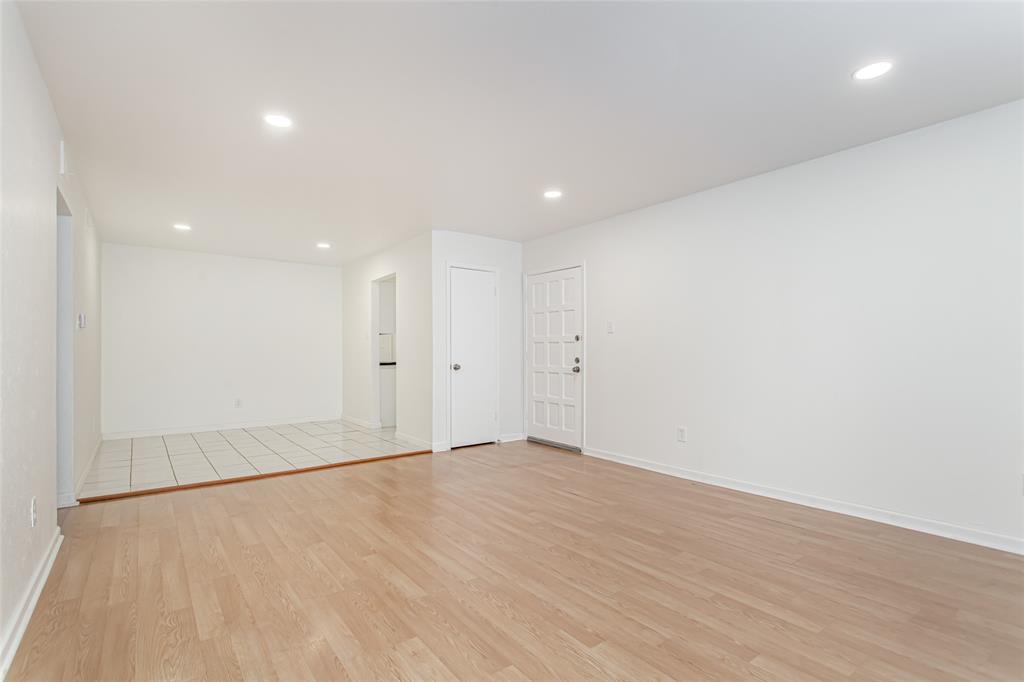
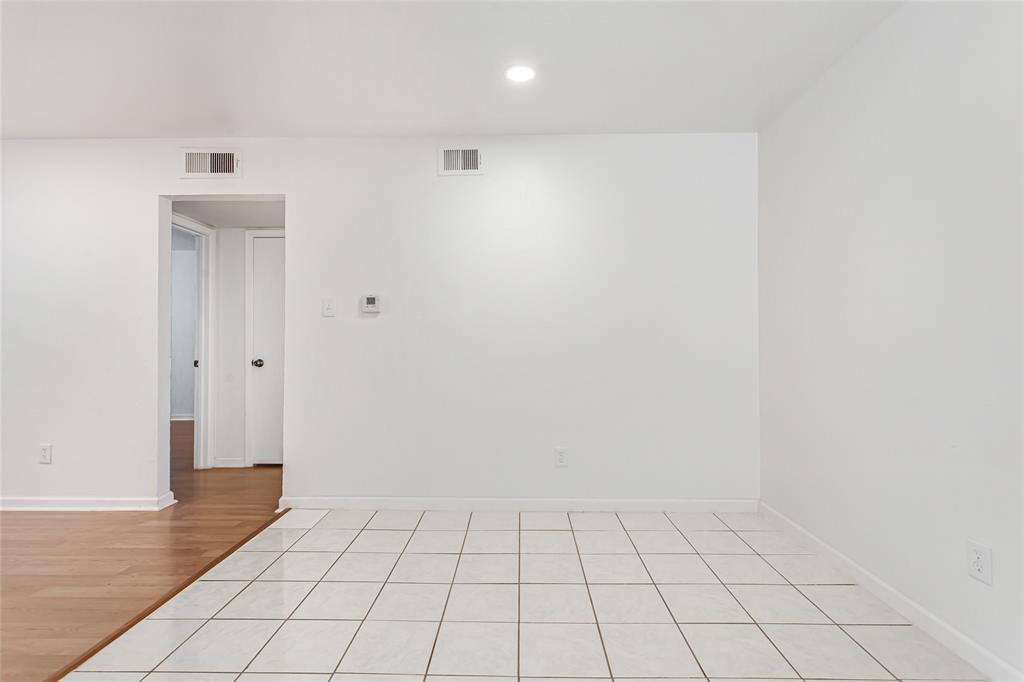
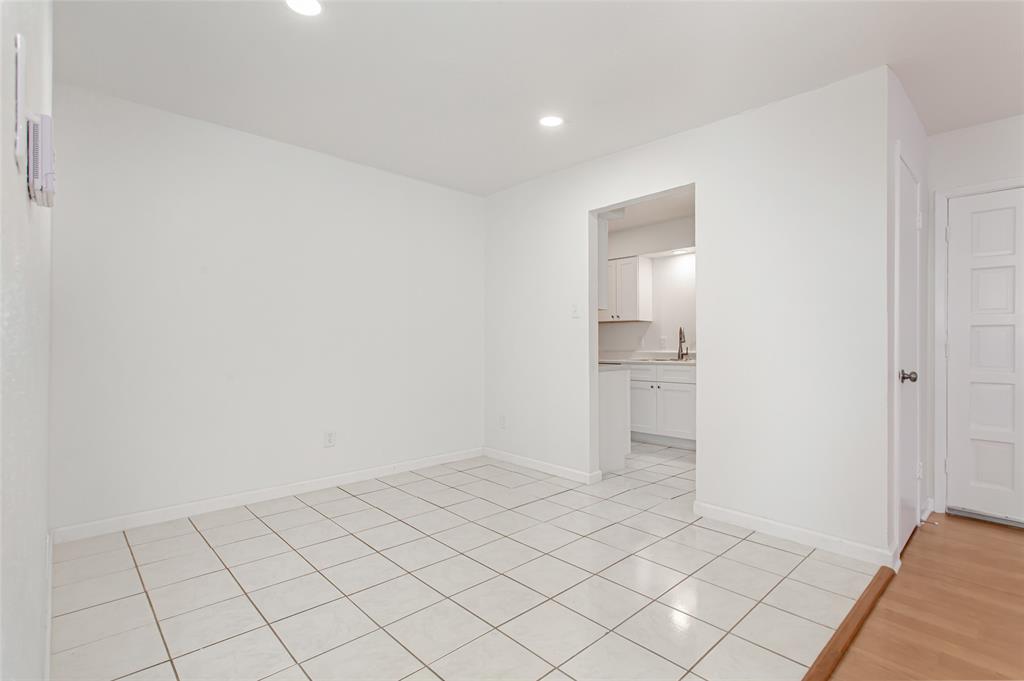
Freshly updated 2-bedroom, 2-bath condo in the heart of East Dallas, just minutes from SMU, Lower Greenville, Mockingbird Station, and Central Market. Located on the second floor in the Arbor Court community, this light-filled residence offers 1,057 square feet with durable wood-look flooring throughout the living areas and bedrooms, tile in the kitchen and baths, and a functional open-concept layout that makes the space feel larger than its footprint. The spacious primary suite includes a walk-in closet and private ensuite bath, while the second bedroom and full bath provide flexibility for guests, roommates, or a home office. In-unit washer & dryer connections, one assigned covered parking space, and community pool access add everyday convenience. HOA dues include water. Whether you're seeking a low-maintenance primary residence, a lock-and-leave lifestyle, or an investment opportunity in a prime Dallas location, this condo checks the boxes.

Save
Ask
Tour
Hide
Share
Listing Snapshot
Price 
$189,900
Days On Site 
2 Days
Bedrooms 
2
Inside Area (SqFt) 
1,057 sqft
Total Baths 
2
Full Baths 
2
Partial Baths 
N/A
Lot Size 
0.8101 Acres
Year Built 
1970
MLS® Number 
21278806
Status 
Active
Property Tax 
N/A
HOA/Condo/Coop Fees 
$516 monthly
Sq Ft Source 
N/A
Friends & Family
Recent Activity
2 days agoListing updated with changes from the MLS®
3 days agoListing first seen on site
General Features
Acres 
0.8101
Carport 
1
Foundation 
Slab
Levels 
One
Number Of Stories 
2
Parking 
Carport
Property Sub Type 
Condominium
Sewer 
Public Sewer
Special Circumstances 
Standard
Style 
Traditional
Water Source 
Public
Interior Features
Appliances 
DishwasherElectric RangeVented Exhaust Fan
Cooling 
Central AirElectric
Flooring 
LaminateTile
Heating 
Exhaust FanCentralElectric
Interior 
Walk-In Closet(s)
Laundry Features 
Electric Dryer HookupIn KitchenWasher Hookup
Bath-Full 
Dimensions - 5 x 8Level - First
Bedroom 
Dimensions - 13 x 12Level - FirstFeatures - Walk-In Closet(s)
Breakfast Room 
Dimensions - 9 x 8Level - First
Dining Room 
Dimensions - 10 x 10Level - First
Kitchen 
Dimensions - 11 x 8Level - First
Living Room 
Dimensions - 17 x 15Level - First
Master Bathroom 
Dimensions - 6 x 10Level - First
Master Bedroom 
Dimensions - 15 x 12Level - FirstFeatures - Walk-In Closet(s)
Save
Ask
Tour
Hide
Share
Exterior Features
Construction Details 
BrickStucco
Lot Features 
Subdivided
Pool Features 
In Ground
Roof 
Composition
Community Features
Association Dues 
516
Financing Terms Available 
CashConventional
HOA Fee Frequency 
Monthly
School District 
Dallas ISD
Schools
School District
Dallas ISD
Elementary School
Mockingbird
Middle School
Long
High School
Woodrow Wilson
Listing courtesy of Franceanna Campagna of Campagna Real Estate Corp. franceanna@campagnarealestate.com


© 2020 North Texas Real Estate Information Systems. All rights reserved. Information is deemed reliable but is not guaranteed accurate by the MLS or NTREIS. The information being provided is for the consumer's personal, non-commercial use, and may not be reproduced, redistributed, or used for any purpose other than to identify prospective properties consumers may be interested in purchasing.
Last checked: 2026-05-24 08:12 PM CDT

Neighborhood & Commute
Source: Walkscore
Disclosure: Community information and market data powered by Constellation Data Labs. Information is deemed reliable but not guaranteed.
Save
Ask
Tour
Hide
Share