
9104 Diceman Drive, Dallas, TX, 75218
Save
Ask
Tour
Hide
$1,995,999
3 Days On Site
9104 Diceman DriveDallas, TX 75218
For Sale|Single Family Residence|Active
4
Beds
4
Total Baths
4
Full Baths
4,282
SqFt
$466
/SqFt
2026
Built
Subdivision:
Casa Linda Estates
County:
Dallas
Call Now: 972-885-7919
Is this the listing for you? We can help make it yours.
972-885-7919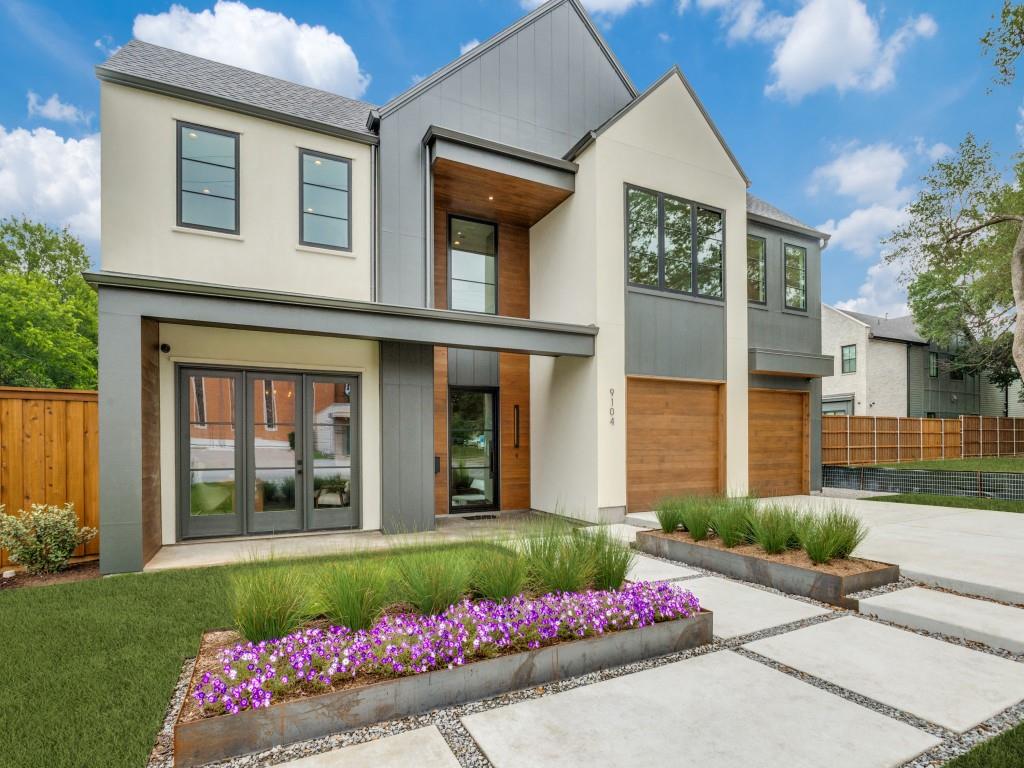
Save
Ask
Tour
Hide
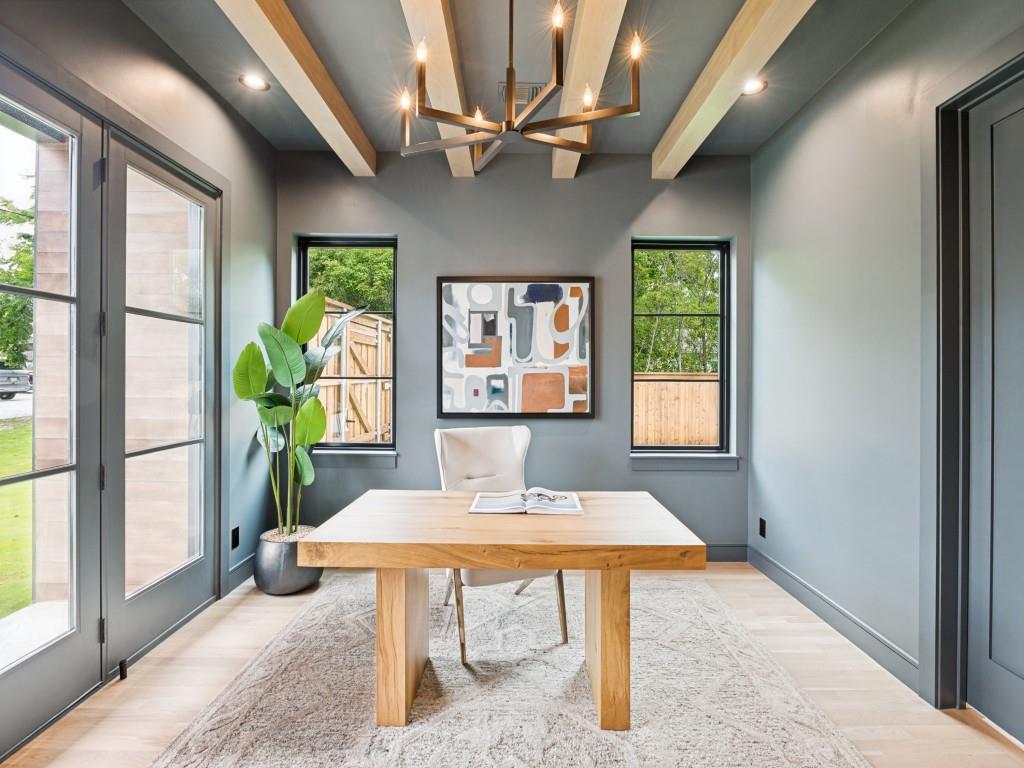
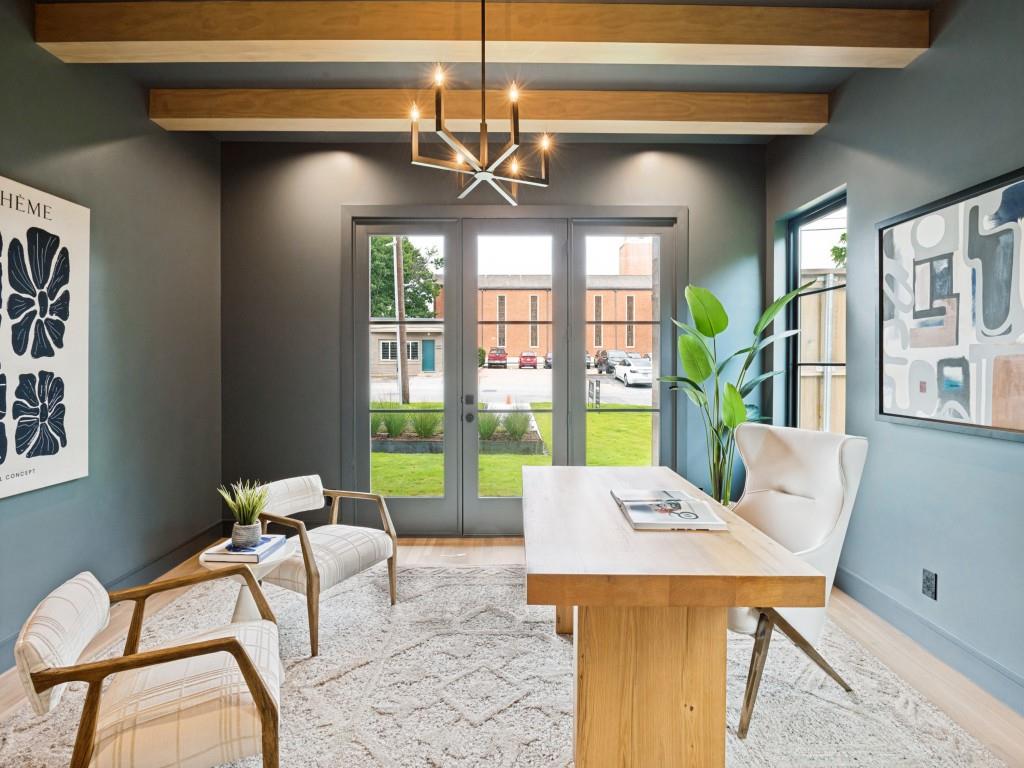
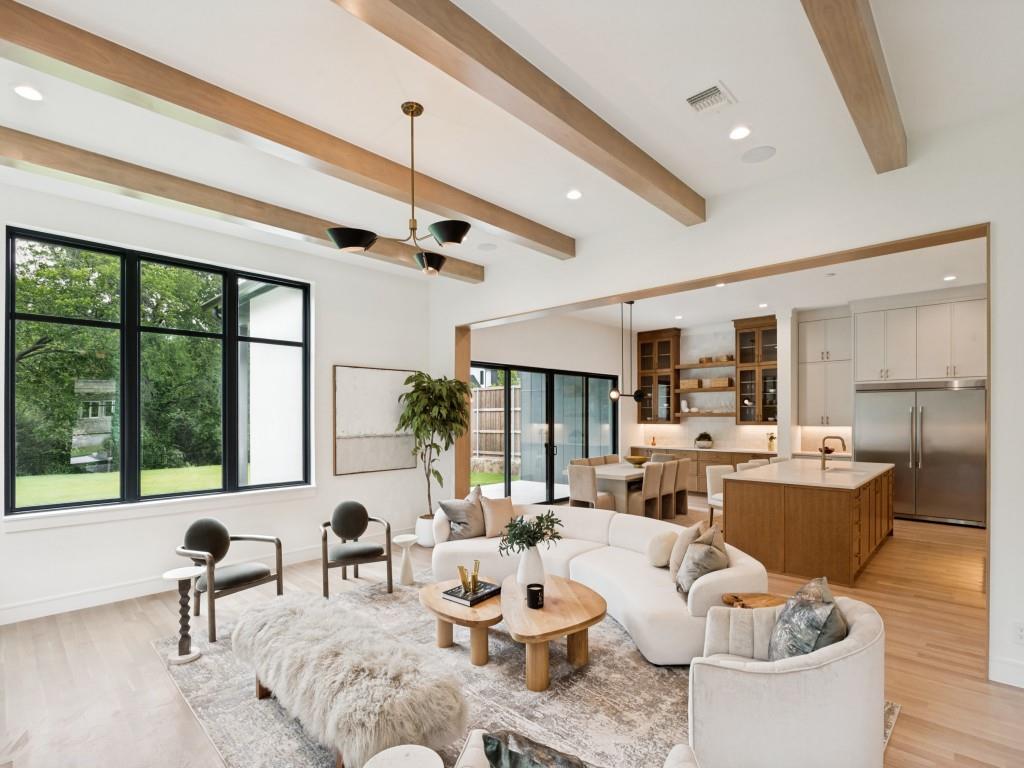
Experience refined living at 9104 Diceman Dr, a stunning custom home by New Leaf Custom Homes. Situated on an oversized .36-acre lot, this thoughtfully designed 4,200 SF residence blends timeless transitional style with a bright, open-concept floor plan ideal for both everyday living and entertaining. Expansive windows throughout fill the home with natural light, creating a seamless connection between the indoor and outdoor spaces. With elevated finishes, spacious living areas, and exceptional attention to detail, this home offers luxury, comfort, and functionality in one beautifully crafted package.
Save
Ask
Tour
Hide
Listing Snapshot
Price
$1,995,999
Days On Site
3 Days
Bedrooms
4
Inside Area (SqFt)
4,282 sqft
Total Baths
4
Full Baths
4
Partial Baths
N/A
Lot Size
0.356 Acres
Year Built
2026
MLS® Number
21276905
Status
Active
Property Tax
N/A
HOA/Condo/Coop Fees
N/A
Sq Ft Source
N/A
Friends & Family
Recent Activity
| 3 days ago | Listing updated with changes from the MLS® | |
| 3 days ago | Listing first seen on site |
General Features
Acres
0.356
Attached Garage
Yes
Foundation
Slab
Garage
Yes
Garage Spaces
2
Levels
Two
Parking
DrivewayGarageAttached
Property Condition
New Construction
Property Sub Type
Single Family Residence
Sewer
Public Sewer
Utilities
Cable AvailableElectricity Connected
Water Source
Public
Interior Features
Appliances
DishwasherDisposalGas Range
Cooling
Central Air
Fireplace
Yes
Fireplace Features
Living RoomOutside
Fireplaces
2
Flooring
Hardwood
Heating
Central
Interior
Kitchen IslandNatural WoodworkOpen Floorplan
Living Room
Dimensions - 20 x 22Level - First
Master Bedroom
Dimensions - 15 x 13Level - Second
Save
Ask
Tour
Hide
Exterior Features
Exterior
Rain Gutters
Fencing
Back Yard
Patio And Porch
Covered
Roof
Composition
Community Features
Financing Terms Available
CashConventional
School District
Dallas ISD
Schools
School District
Dallas ISD
Elementary School
Sanger
Middle School
Gaston
High School
Adams
Listing courtesy of Rylan Clark of JPAR - Plano rylan.m.clark@gmail.com

© 2020 North Texas Real Estate Information Systems. All rights reserved. Information is deemed reliable but is not guaranteed accurate by the MLS or NTREIS. The information being provided is for the consumer's personal, non-commercial use, and may not be reproduced, redistributed, or used for any purpose other than to identify prospective properties consumers may be interested in purchasing.
Last checked: 2026-05-24 08:12 PM CDT
© 2020 North Texas Real Estate Information Systems. All rights reserved. Information is deemed reliable but is not guaranteed accurate by the MLS or NTREIS. The information being provided is for the consumer's personal, non-commercial use, and may not be reproduced, redistributed, or used for any purpose other than to identify prospective properties consumers may be interested in purchasing.
Last checked: 2026-05-24 08:12 PM CDT
Neighborhood & Commute
Source: Walkscore
Disclosure: Community information and market data powered by Constellation Data Labs. Information is deemed reliable but not guaranteed.
Save
Ask
Tour
Hide
Did you know? You can invite friends and family to your search. They can join your search, rate and discuss listings with you.