Save
Ask
Tour
Hide
Share
$269,000
4 Days On Site

Oaks of Lakewood
7151 Gaston Avenue 907
Dallas, TX 75214

For Sale|Condominium|Active
2
Beds
2
Total Baths
2
Full Baths
992
SqFt
$271
/SqFt
1983
Built
Subdivision:
Oaks Of Lakewood Condo
County:
Dallas
Call Now: 972-885-7919
Is this the listing for you? We can help make it yours.
972-885-7919
7151 Gaston Avenue 9077151 Gaston Avenue 9077151 Gaston Avenue 9077151 Gaston Avenue 907
Save
Ask
Tour
Hide
Share

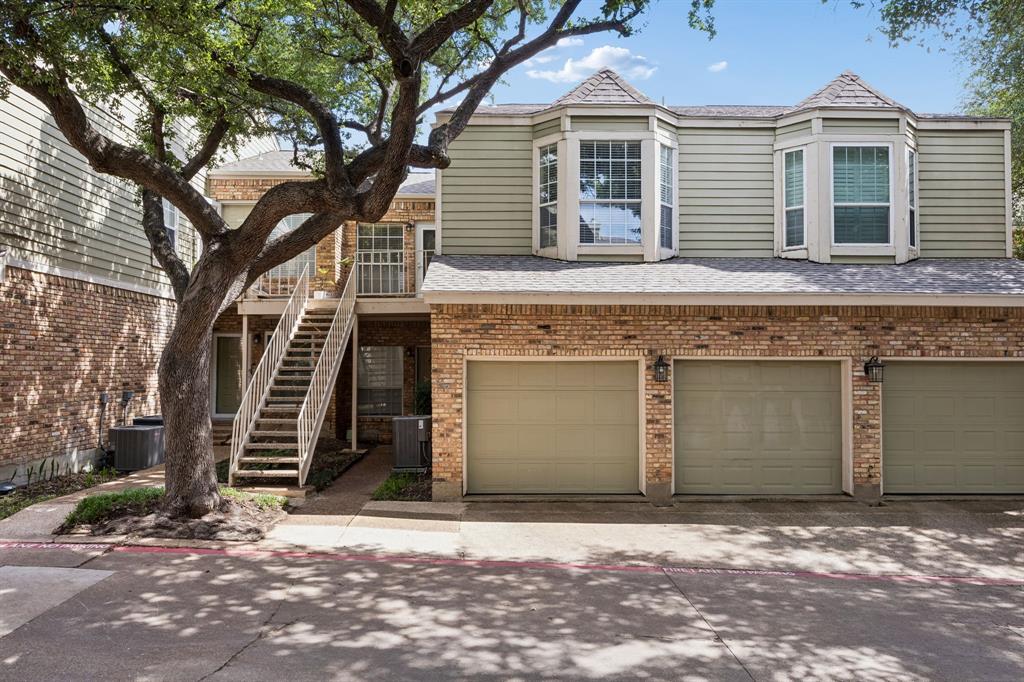
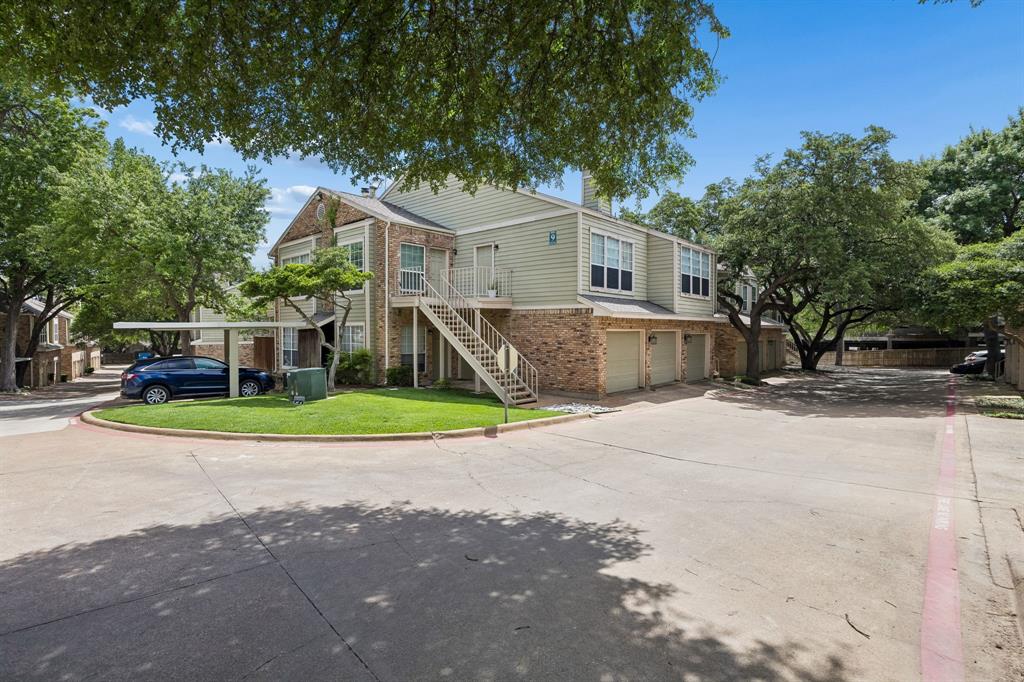
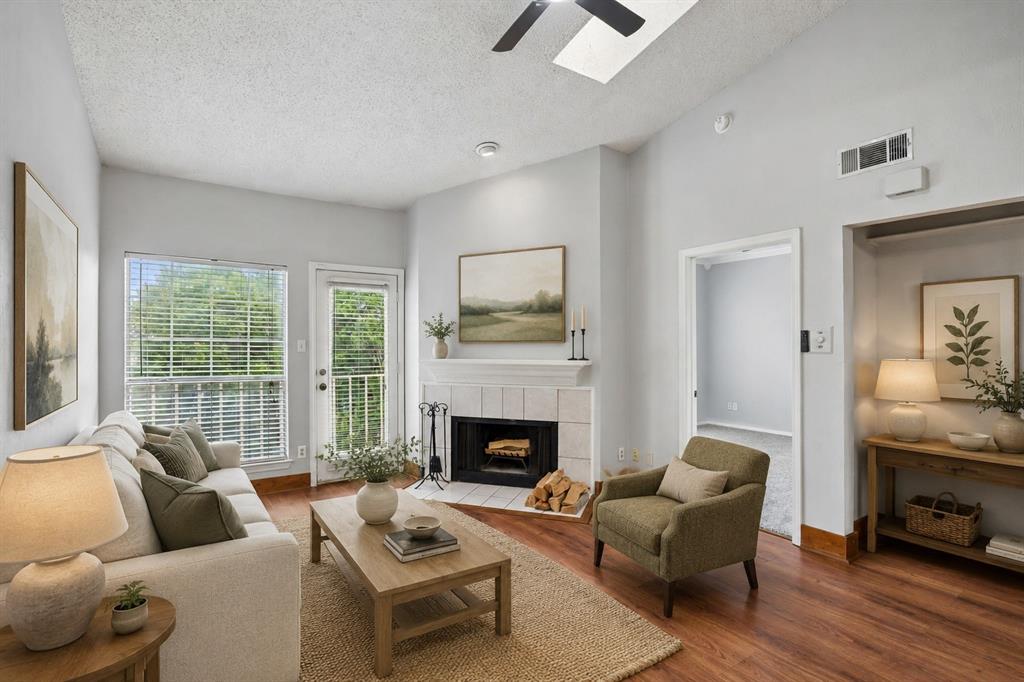
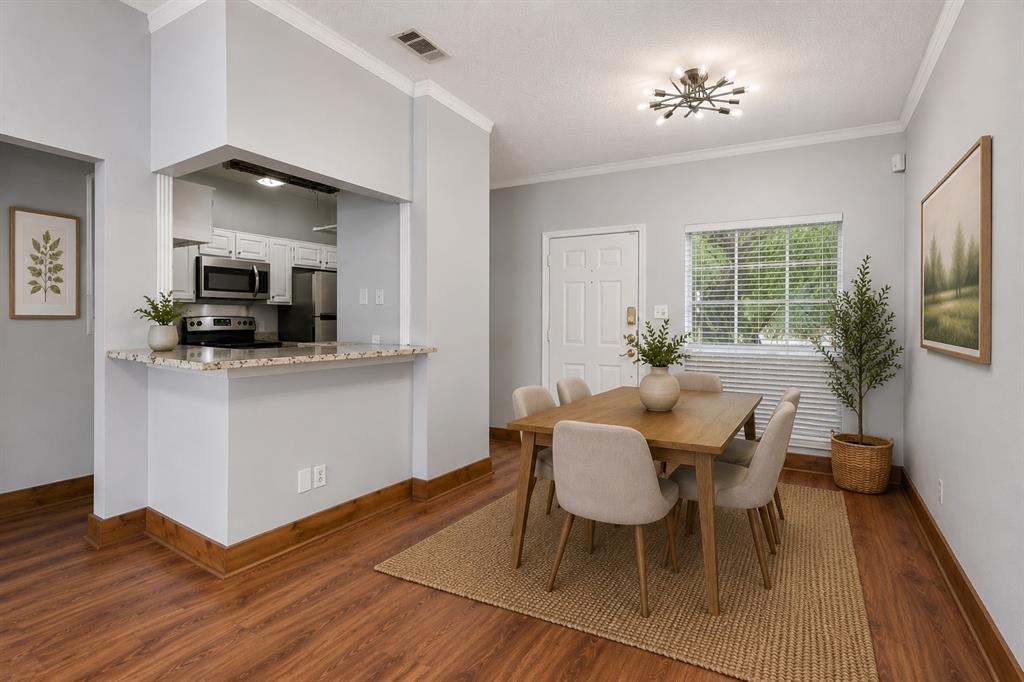
Welcome to this beautifully updated 2-bedroom, 2-bath residence, ideally positioned in the heart of prestigious Lakewood. Situated on the second level, this thoughtfully updated condo showcases elegant laminate flooring, a kitchen with granite countertops and stainless steel appliances, and renovated bathrooms with sophisticated modern finishes. Additional highlights include a private one-car detached garage offering both convenience and extra storage, along with recently updated HVAC and water heater systems for peace of mind. Homeowner also updated lighting fixtures and new carpet! Perfectly located just moments from White Rock Lake and its scenic walking and biking trails, the home also enjoys close proximity to Dallas Arboretum and Botanical Garden, premier shopping and dining, and the YMCA. Zoned to highly acclaimed Lakewood Elementary School, this residence offers an exceptional blend of comfort, style, and location in one of Dallas’s most sought-after neighborhoods. Experience elevated Dallas living with top-rated schools, vibrant city conveniences, and the natural beauty of the lake just outside your door.

Save
Ask
Tour
Hide
Share
Listing Snapshot
Price 
$269,000
Days On Site 
4 Days
Bedrooms 
2
Inside Area (SqFt) 
992 sqft
Total Baths 
2
Full Baths 
2
Partial Baths 
N/A
Lot Size 
4.488 Acres
Year Built 
1983
MLS® Number 
21276089
Status 
Active
Property Tax 
$6,097
HOA/Condo/Coop Fees 
$378 monthly
Sq Ft Source 
N/A
Friends & Family
Recent Activity
4 days agoListing updated with changes from the MLS®
4 days agoListing first seen on site
General Features
Acres 
4.488
Foundation 
Slab
Garage 
Yes
Garage Spaces 
1
Levels 
One
Number Of Stories 
2
Parking 
AssignedGarageGarage Door OpenerGarage Faces Front
Property Sub Type 
Condominium
Security 
Carbon Monoxide Detector(s)
Sewer 
Public Sewer
Special Circumstances 
Standard
Style 
Traditional
Utilities 
Cable AvailableElectricity AvailableUnderground Utilities
Water Source 
Public
Interior Features
Appliances 
DishwasherDisposalDryerElectric CooktopMicrowaveRefrigeratorWasher
Cooling 
Central AirElectric
Fireplace 
Yes
Fireplace Features 
Wood Burning
Fireplaces 
1
Flooring 
Ceramic TileLaminate
Interior 
Granite CountersOpen FloorplanPantryWalk-In Closet(s)
Window Features 
Window Coverings
Bath-Full 
Dimensions - 13 x 5Level - First
Bedroom 
Dimensions - 11 x 12Level - First
Breakfast Room 
Dimensions - 10 x 11Level - First
Kitchen 
Dimensions - 10 x 10Level - First
Living Room 
Dimensions - 18 x 14Level - First
Master Bedroom 
Dimensions - 11 x 14Level - First
Save
Ask
Tour
Hide
Share
Exterior Features
Construction Details 
Brick
Exterior 
Balcony
Fencing 
None
Lot Features 
Interior LotMany Trees
Roof 
Composition
Windows/Doors 
Window Coverings
Community Features
Association Dues 
378
Financing Terms Available 
CashConventional
HOA Fee Frequency 
Monthly
School District 
Dallas ISD
Schools
School District
Dallas ISD
Elementary School
Lakewood
Middle School
Long
High School
Woodrow Wilson
Listing courtesy of Julie Barthalt of Coldwell Banker Apex, REALTORS juliebarthalt@outlook.com


© 2020 North Texas Real Estate Information Systems. All rights reserved. Information is deemed reliable but is not guaranteed accurate by the MLS or NTREIS. The information being provided is for the consumer's personal, non-commercial use, and may not be reproduced, redistributed, or used for any purpose other than to identify prospective properties consumers may be interested in purchasing.
Last checked: 2026-05-24 08:12 PM CDT

Neighborhood & Commute
Source: Walkscore
Disclosure: Community information and market data powered by Constellation Data Labs. Information is deemed reliable but not guaranteed.
Save
Ask
Tour
Hide
Share