
4814 Bradford Drive 4814B, Dallas, TX, 75219
Save
Ask
Tour
Hide
$235,000
4 Days On Site
Montebella Condos4814 Bradford Drive 4814BDallas, TX 75219
For Sale|Condominium|Active
2
Beds
1
Total Bath
1
Full Bath
972
SqFt
$242
/SqFt
1955
Built
Subdivision:
Montebella Condos
County:
Dallas
Call Now: 972-885-7919
Is this the listing for you? We can help make it yours.
972-885-7919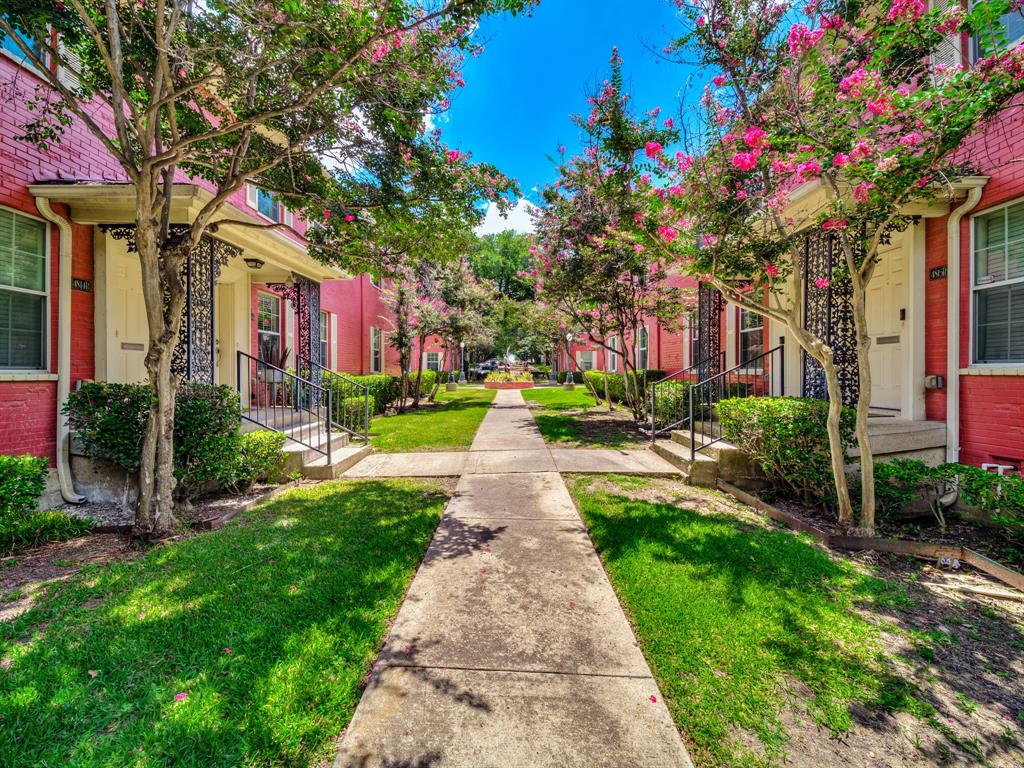
Save
Ask
Tour
Hide
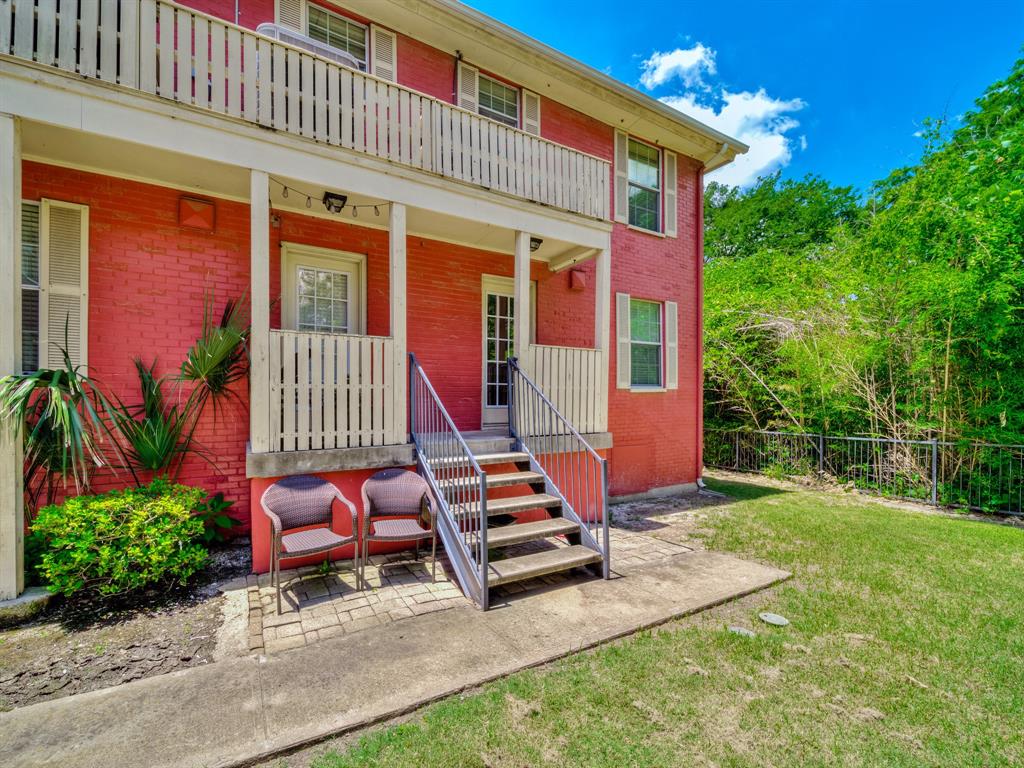
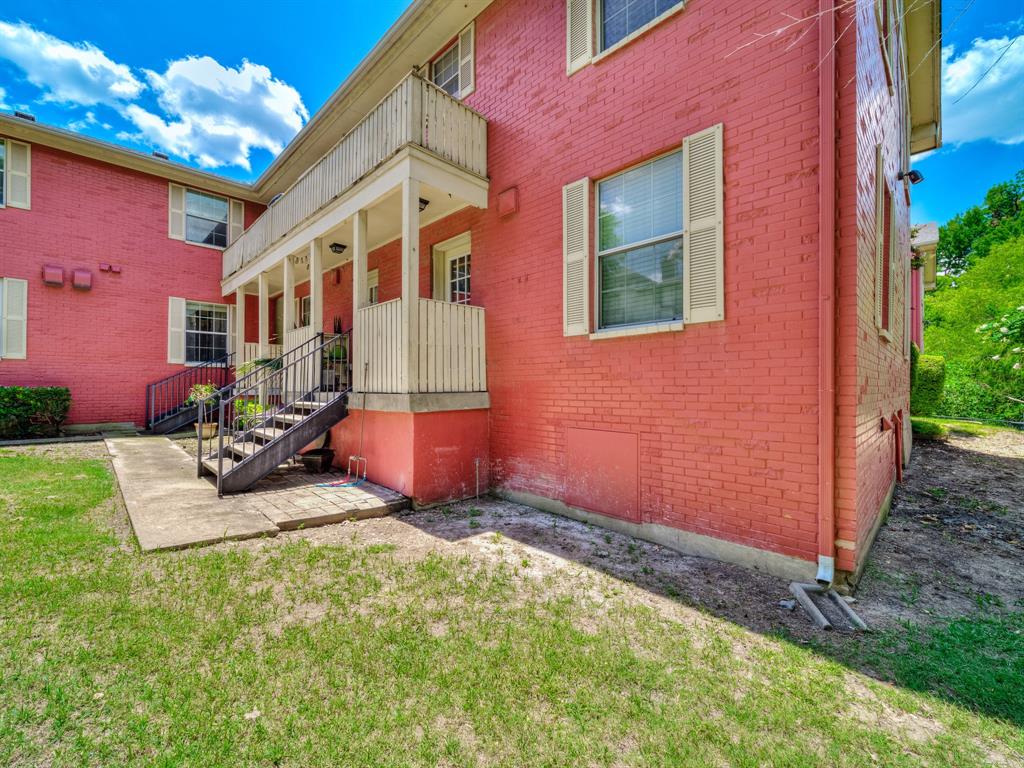
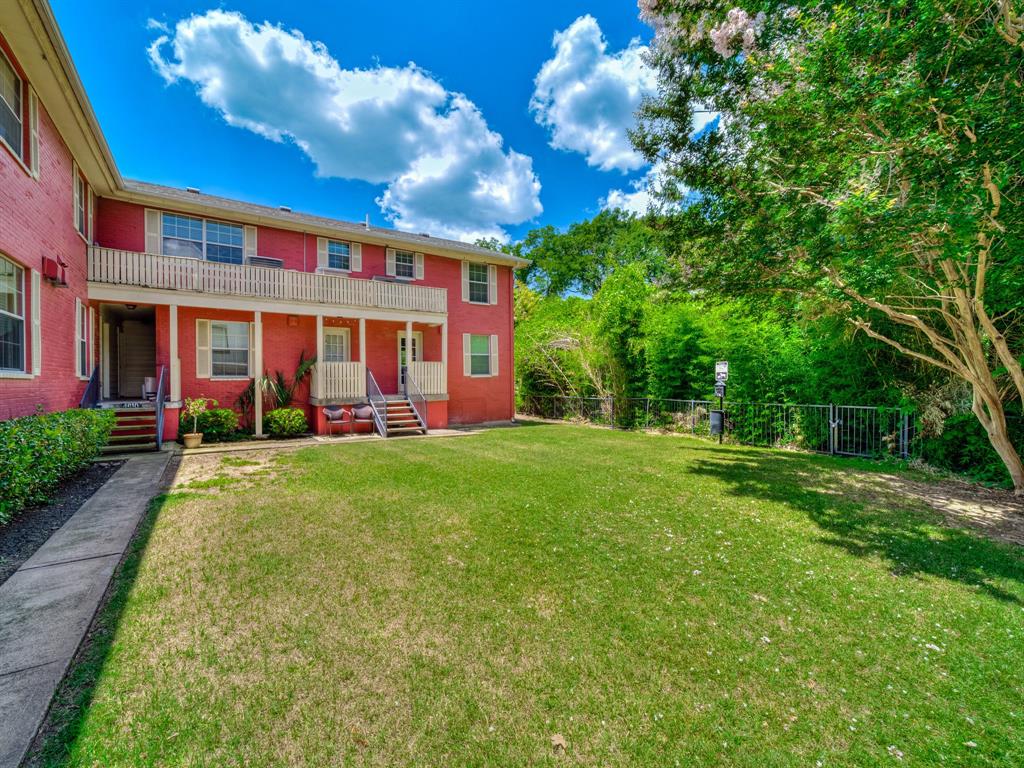
Charming updated condo in the heart of Oak Lawn featuring an open-concept layout, hardwood floors, oversized windows, and abundant natural light. The kitchen offers granite countertops, stainless steel appliances, and ample cabinet space, flowing seamlessly into the living and dining areas. Spacious bedrooms with updated bath finishes and thoughtful storage throughout. Enjoy a quiet creek-facing setting, community pool, and covered parking, all just minutes from Uptown, Love Field, the Medical District, restaurants, nightlife, and major highways.
Save
Ask
Tour
Hide
Listing Snapshot
Price
$235,000
Days On Site
4 Days
Bedrooms
2
Inside Area (SqFt)
972 sqft
Total Baths
1
Full Baths
1
Partial Baths
N/A
Lot Size
5.226 Acres
Year Built
1955
MLS® Number
21272174
Status
Active
Property Tax
$5,683
HOA/Condo/Coop Fees
$375 monthly
Sq Ft Source
N/A
Friends & Family
Recent Activity
| 3 days ago | Listing updated with changes from the MLS® | |
| 4 days ago | Listing first seen on site |
General Features
Acres
5.226
Carport
2
Foundation
Pillar/Post/Pier
Green Energy Efficient
Windows
Levels
Two
Number Of Stories
2
Parking
AssignedCarportCoveredUnassigned
Property Sub Type
Condominium
Security
Fire Sprinkler SystemSmoke Detector(s)
Sewer
Public Sewer
Special Circumstances
Standard
Utilities
Electricity Available
Water Source
Public
Interior Features
Appliances
DishwasherDisposalElectric CooktopElectric OvenMicrowaveRefrigerator
Interior
Built-in Features
Laundry Features
Electric Dryer Hookup
Dining Room
Dimensions - 10 x 7Level - First
Kitchen
Dimensions - 10 x 8Level - First
Living Room
Dimensions - 27 x 18Level - FirstFeatures - Ceiling Fan(s)
Master Bedroom
Dimensions - 13 x 13Level - Second
Save
Ask
Tour
Hide
Exterior Features
Construction Details
Wood SidingBrick
Fencing
Fenced
Pool Features
In Ground
Community Features
Association Dues
375
HOA Fee Frequency
Monthly
School District
Dallas ISD
Schools
School District
Dallas ISD
Elementary School
Maplelawn
Middle School
Rusk
High School
North Dallas
Listing courtesy of Mallory Johnson of Compass RE Texas, LLC. mallory.johnson@compass.com

© 2020 North Texas Real Estate Information Systems. All rights reserved. Information is deemed reliable but is not guaranteed accurate by the MLS or NTREIS. The information being provided is for the consumer's personal, non-commercial use, and may not be reproduced, redistributed, or used for any purpose other than to identify prospective properties consumers may be interested in purchasing.
Last checked: 2026-05-24 08:17 PM CDT
© 2020 North Texas Real Estate Information Systems. All rights reserved. Information is deemed reliable but is not guaranteed accurate by the MLS or NTREIS. The information being provided is for the consumer's personal, non-commercial use, and may not be reproduced, redistributed, or used for any purpose other than to identify prospective properties consumers may be interested in purchasing.
Last checked: 2026-05-24 08:17 PM CDT
Neighborhood & Commute
Source: Walkscore
Disclosure: Community information and market data powered by Constellation Data Labs. Information is deemed reliable but not guaranteed.
Save
Ask
Tour
Hide
Did you know? You can invite friends and family to your search. They can join your search, rate and discuss listings with you.