
4122 Travis Street 10, Dallas, TX, 75204
4122 Travis Street 10Dallas, TX 75204
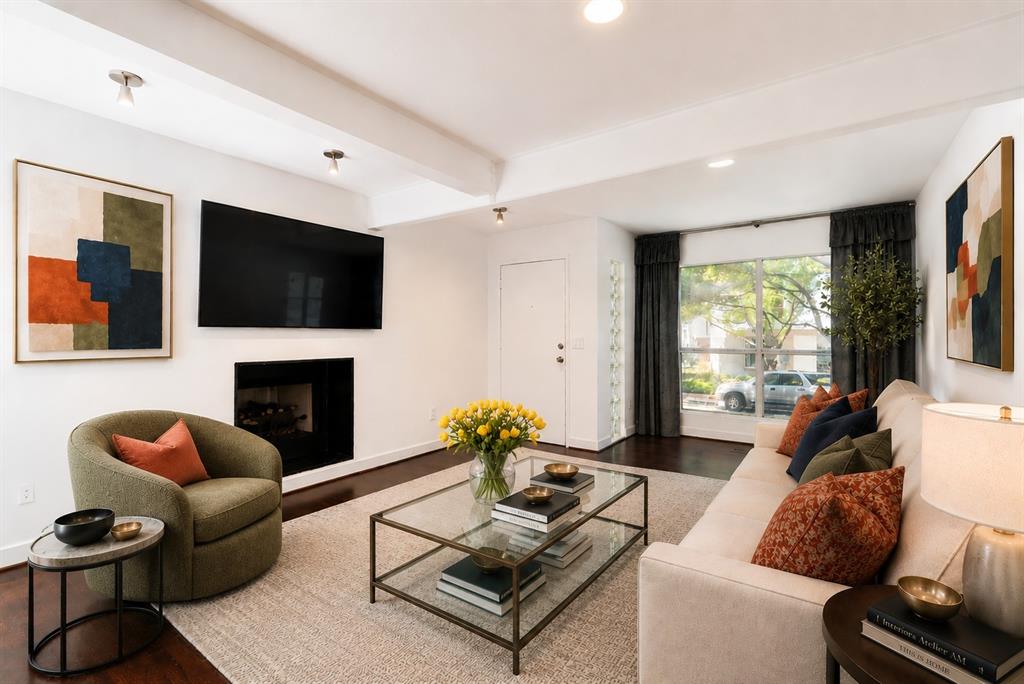
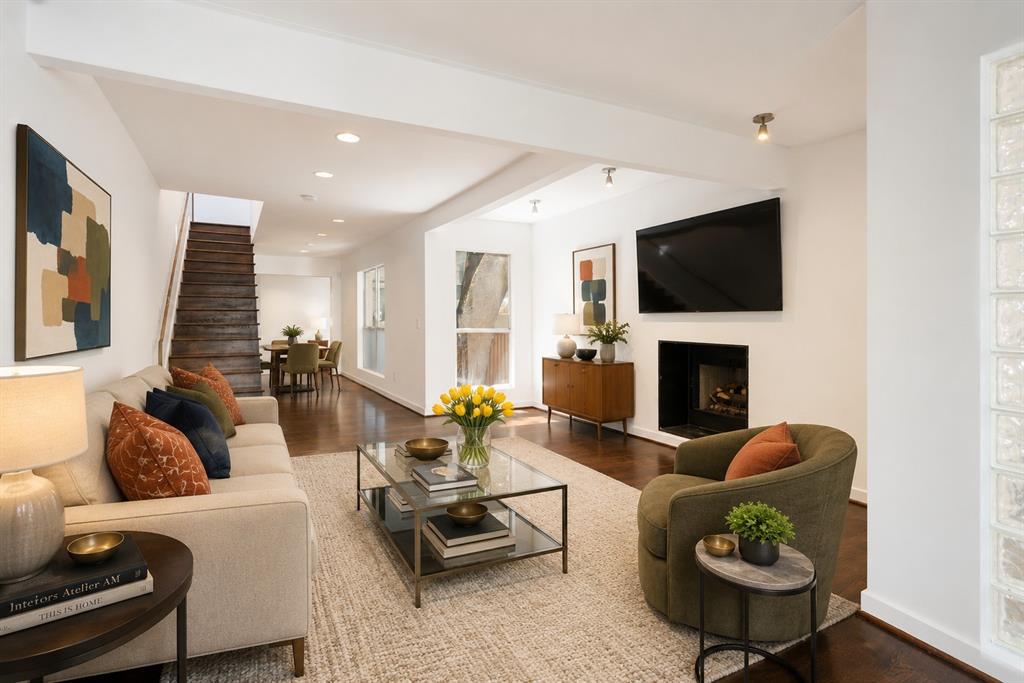
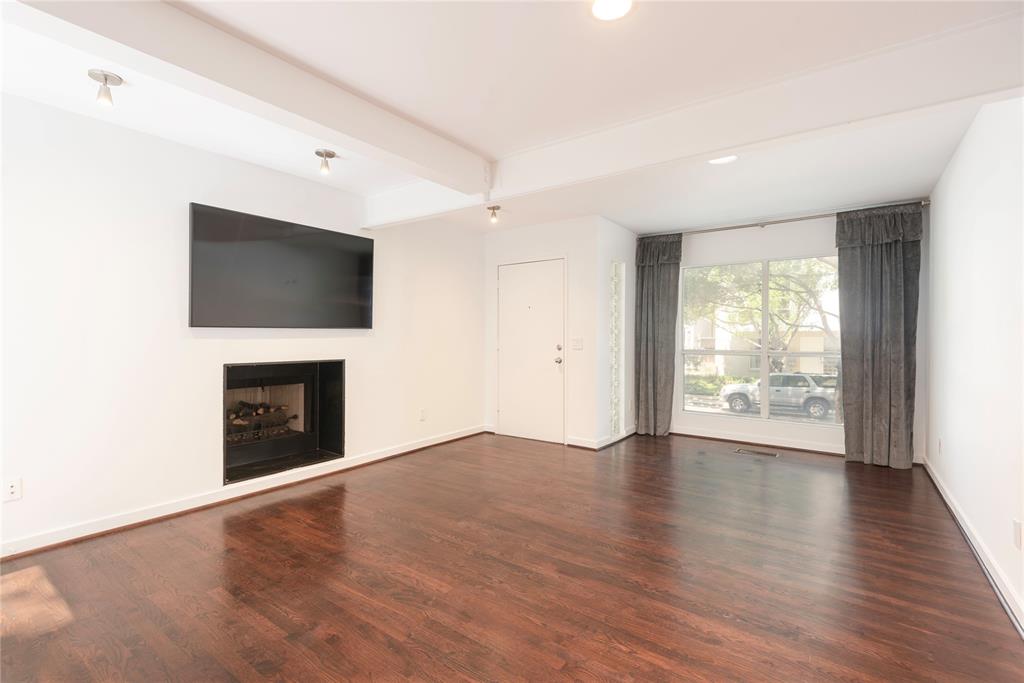
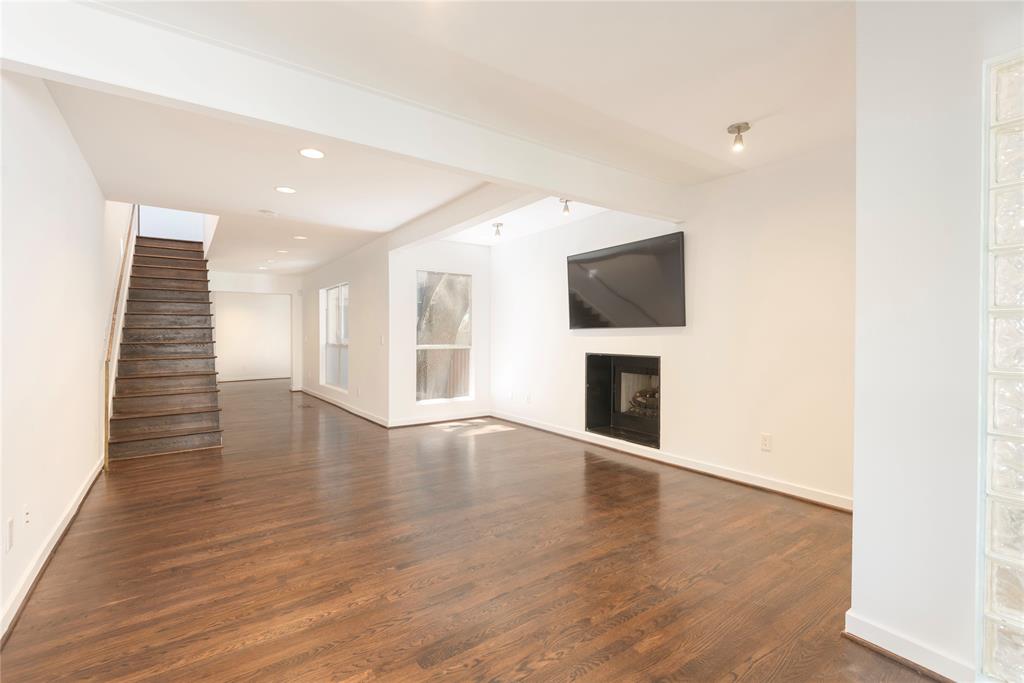
Designed by AIA architect Ron Wommack, this front-row, Travis-facing residence offers 2 bedrooms, 2.5 baths and sleek elements such as steel beams and hardwood flooring. Lutron lighting, a custom stair railing, and museum-finish walls add to the ambiance. Fresh interior paint contributes to the airy feel, along with the unique floor-to-ceiling corner window in the primary bedroom. A fireplace acts as the focal point in the light-filled living area, which leads to a gallery walkway which is wide enough to accommodate a work desk or additional seating. Two bedroom suites, both upstairs, offer walk-in closets, while the custom built-ins provide excellent storage. The baths have a modernist flair, with a pedestal sink in the powder bath, and a Kohler DTV shower system in the Travis-facing primary suite. The upstairs landing is ideal for showcasing art and leads to a laundry closet with a full-sized stackable washer and dryer which will convey. The shared, turfed courtyard is so peaceful, while the wood deck provides a great spot for summer relaxation. A private, fully enclosed one-car garage is located steps from your back door. Near the Katy Trail, West Village, and Turtle Creek, the location is unmatched. A special assessment to cover significant exterior improvements will be paid in full by the seller at closing. Truly a must-see home in the heart of in-town Dallas.
| 4 days ago | Listing updated with changes from the MLS® | |
| 4 days ago | Listing first seen on site |

© 2020 North Texas Real Estate Information Systems. All rights reserved. Information is deemed reliable but is not guaranteed accurate by the MLS or NTREIS. The information being provided is for the consumer's personal, non-commercial use, and may not be reproduced, redistributed, or used for any purpose other than to identify prospective properties consumers may be interested in purchasing.
Last checked: 2026-05-24 08:12 PM CDT
Did you know? You can invite friends and family to your search. They can join your search, rate and discuss listings with you.