
4040 Avondale Avenue 204, Dallas, TX, 75219
Save
Ask
Tour
Hide
$310,000
11 Days On Site
Avondale Gardens4040 Avondale Avenue 204Dallas, TX 75219
For Sale|Condominium|Active
2
Beds
2
Total Baths
2
Full Baths
1,262
SqFt
$246
/SqFt
1985
Built
Subdivision:
Avondale Gardens Condos
County:
Dallas
Call Now: 972-885-7919
Is this the listing for you? We can help make it yours.
972-885-7919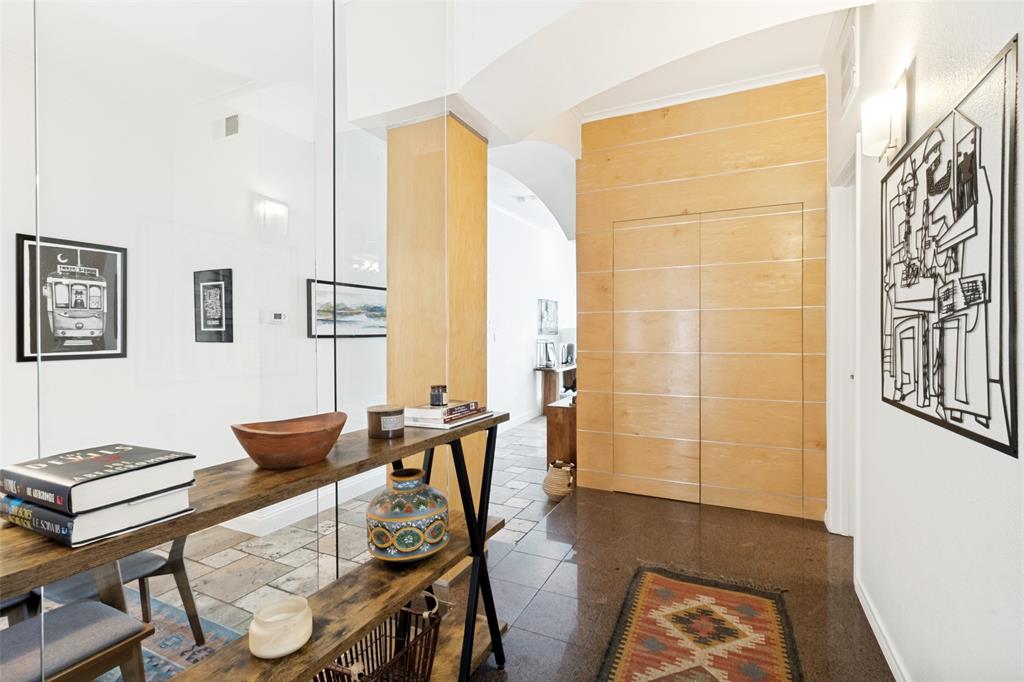
Save
Ask
Tour
Hide
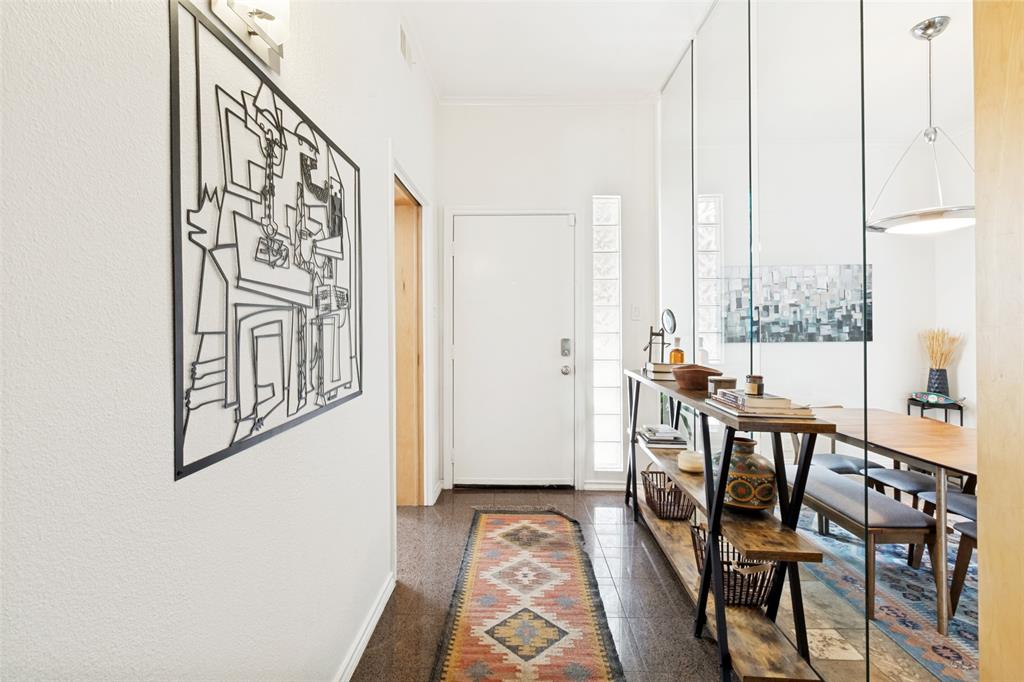
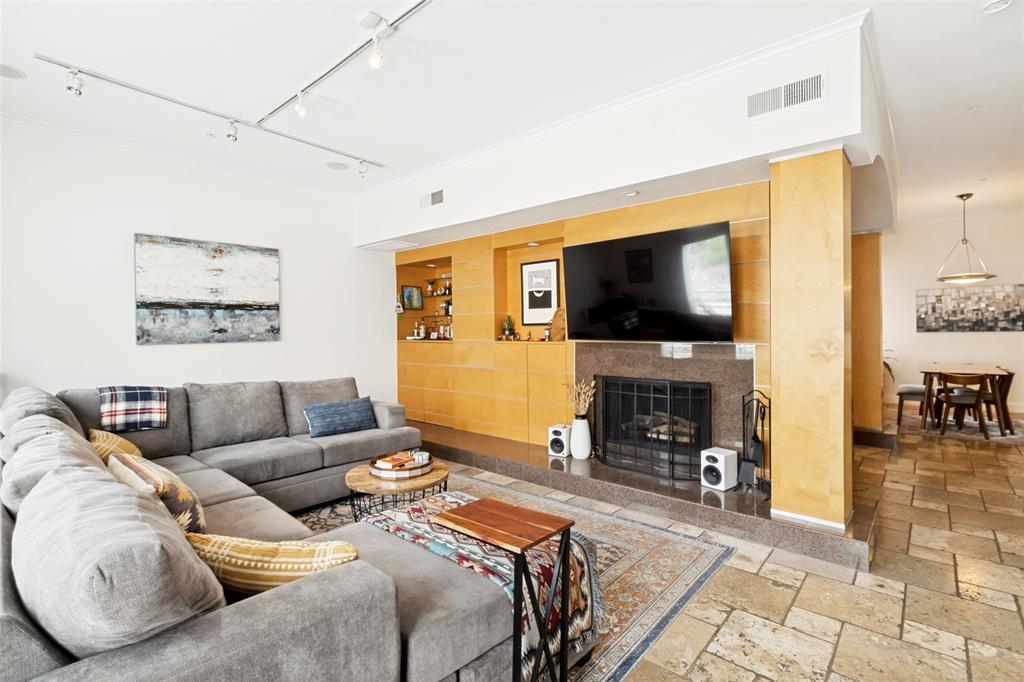
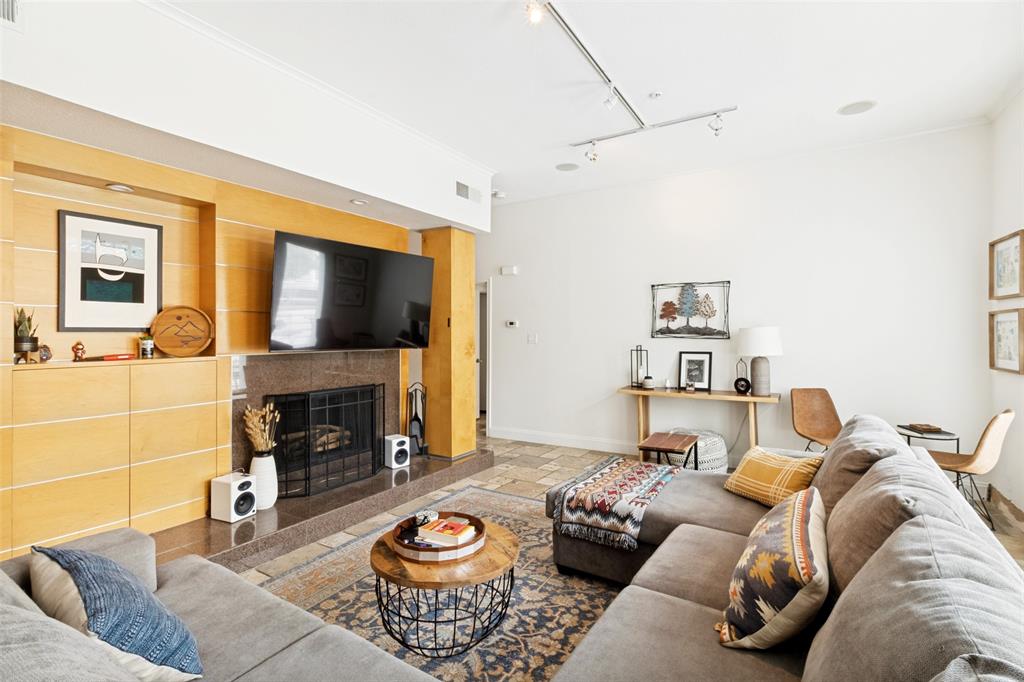
Enjoy this 2 Bedroom condo in the heart of Oak Lawn. Conveniently located walking distance to shopping, dining, Turtle Creek, and Highland Park; this ground floor unit boasts clean lines and mid-century modern design. Featuring a spacious living room with built ins, fireplace, bar top, and a balcony overlooking the pool. The large primary bedroom offers a walk-in closet and en-suite bathroom with jetted tub and separate shower. The 2nd bedroom sits on the opposite side of the unit and boasts handsome built in shelves and a walk-in closet. Avondale Gardens features a pool, gym with sauna, and a private garage with assigned parking spaces. Welcome Home!
Save
Ask
Tour
Hide
Listing Snapshot
Price
$310,000
Days On Site
11 Days
Bedrooms
2
Inside Area (SqFt)
1,262 sqft
Total Baths
2
Full Baths
2
Partial Baths
N/A
Lot Size
1.447 Acres
Year Built
1985
MLS® Number
21268918
Status
Active
Property Tax
$6,424
HOA/Condo/Coop Fees
$400 monthly
Sq Ft Source
N/A
Friends & Family
Recent Activity
| 6 days ago | Listing updated with changes from the MLS® | |
| 2 weeks ago | Listing first seen on site |
General Features
Acres
1.447
Attached Garage
Yes
Foundation
Slab
Garage
Yes
Garage Spaces
2
Levels
One
Number Of Stories
3
Parking
BasementGatedAttached
Property Sub Type
Condominium
Security
Security SystemSmoke Detector(s)
Sewer
Public Sewer
Special Circumstances
Standard
Style
Mid-Century Modern
Utilities
Cable Available
Water Source
Public
Interior Features
Appliances
DishwasherDisposalElectric CooktopElectric OvenMicrowaveRefrigerator
Cooling
Central Air
Fireplace
Yes
Fireplace Features
Wood Burning
Fireplaces
1
Flooring
StoneTile
Heating
Central
Interior
Natural WoodworkOpen FloorplanWalk-In Closet(s)High Speed Internet
Laundry Features
In Kitchen
Window Features
Window Coverings
Bedroom
Dimensions - 12 x 9Level - First
Dining Room
Dimensions - 12 x 10Level - First
Kitchen
Dimensions - 11 x 7Level - FirstFeatures - Pantry
Living Room
Dimensions - 19 x 14Level - First
Master Bedroom
Dimensions - 14 x 13Level - FirstFeatures - Walk-In Closet(s)
Save
Ask
Tour
Hide
Exterior Features
Construction Details
StoneStucco
Exterior
Balcony
Lot Features
Few Trees
Pool Features
Outdoor Pool
Roof
Tar/Gravel
Windows/Doors
Window Coverings
Community Features
Association Dues
400
Community Features
Fitness CenterPool
Financing Terms Available
CashConventional
HOA Fee Frequency
Monthly
School District
Dallas ISD
Schools
School District
Dallas ISD
Elementary School
Milam
Middle School
Spence
High School
North Dallas
Listing courtesy of Eric Skeen of Briggs Freeman Sotheby's Int'l eskeen@briggsfreeman.com

© 2020 North Texas Real Estate Information Systems. All rights reserved. Information is deemed reliable but is not guaranteed accurate by the MLS or NTREIS. The information being provided is for the consumer's personal, non-commercial use, and may not be reproduced, redistributed, or used for any purpose other than to identify prospective properties consumers may be interested in purchasing.
Last checked: 2026-05-24 08:17 PM CDT
© 2020 North Texas Real Estate Information Systems. All rights reserved. Information is deemed reliable but is not guaranteed accurate by the MLS or NTREIS. The information being provided is for the consumer's personal, non-commercial use, and may not be reproduced, redistributed, or used for any purpose other than to identify prospective properties consumers may be interested in purchasing.
Last checked: 2026-05-24 08:17 PM CDT
Neighborhood & Commute
Source: Walkscore
Disclosure: Community information and market data powered by Constellation Data Labs. Information is deemed reliable but not guaranteed.
Save
Ask
Tour
Hide