Save
Ask
Tour
Hide
Share
$2,249,000
10 Days On Site

6055 Ellsworth Avenue
Dallas, TX 75206

For Sale|Single Family Residence|Active
4
Beds
5
Total Baths
4
Full Baths
1
Partial Bath
4,714
SqFt
$477
/SqFt
2026
Built
Subdivision:
Jackson Terrace
County:
Dallas
Call Now: 972-885-7919
Is this the listing for you? We can help make it yours.
972-885-7919
6055 Ellsworth Avenue6055 Ellsworth Avenue6055 Ellsworth Avenue6055 Ellsworth Avenue
Save
Ask
Tour
Hide
Share

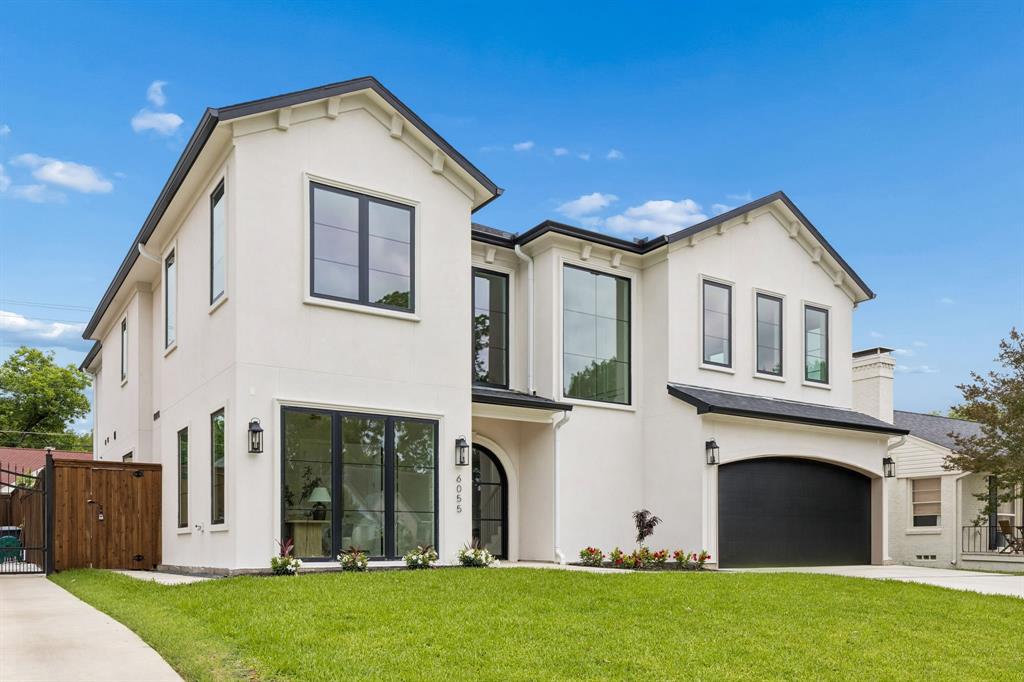
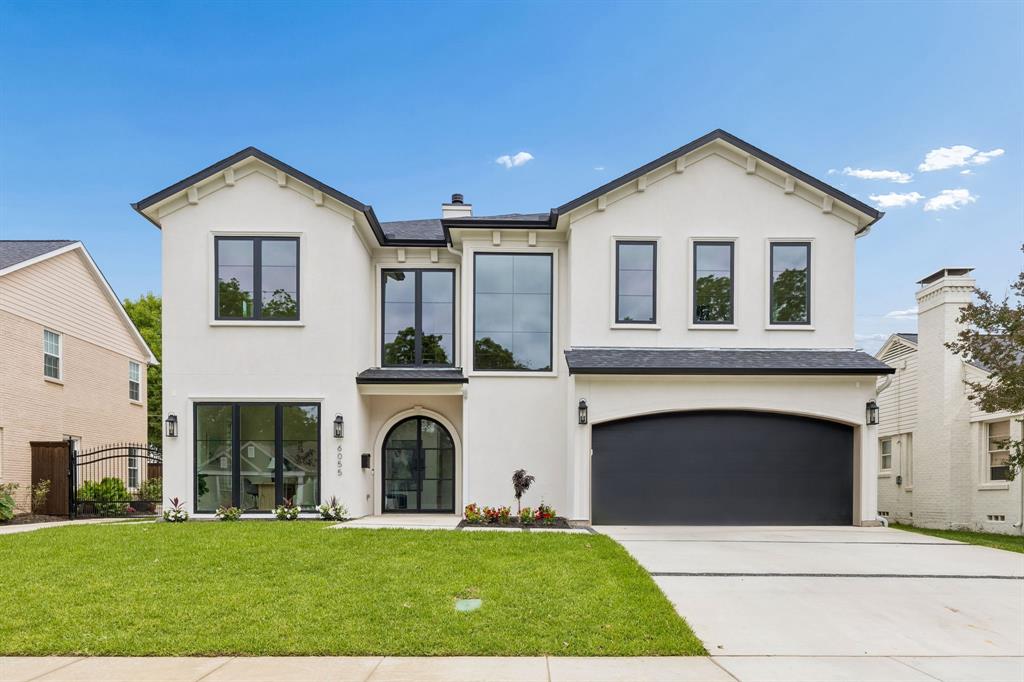
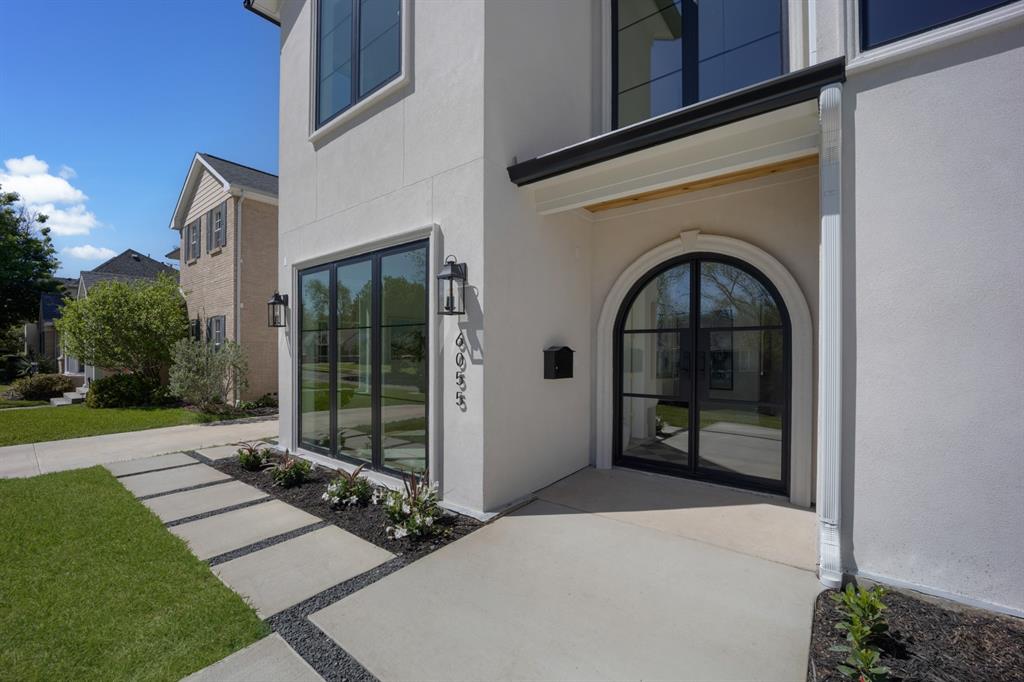
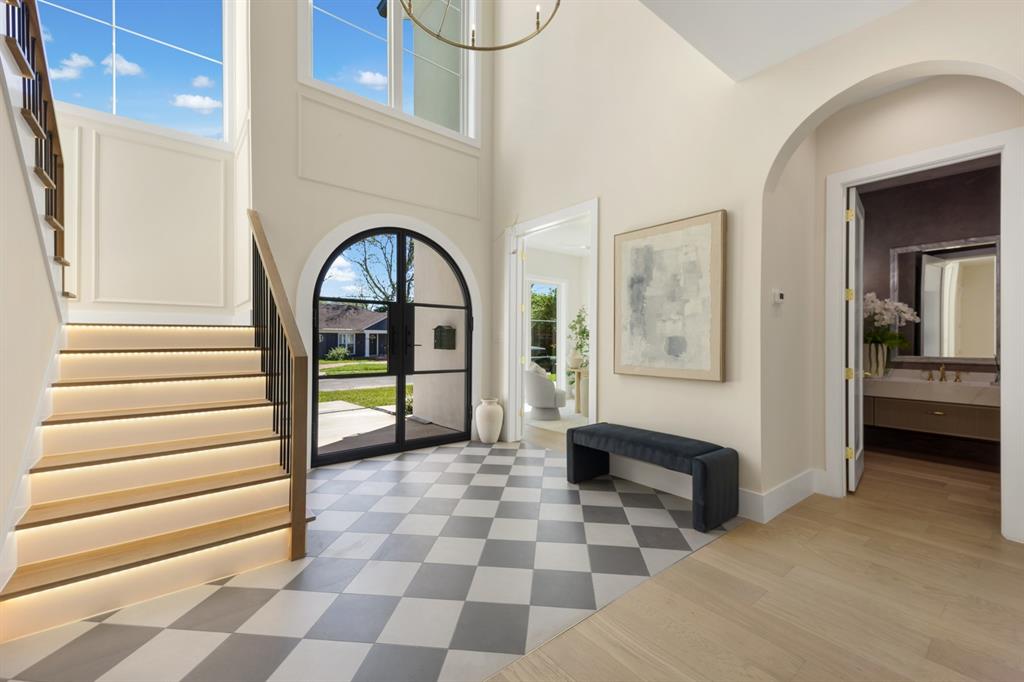
Welcome to refined living in the heart of Stonewall Terrace, where thoughtful architecture meets effortless elegance. This stunning new construction by the renowned IRACA Development delivers over 4,700 square feet of soft contemporary design, masterfully staged by Woodland Staging to showcase every curated detail. Offering 4 bedrooms and 4.1 bathrooms, this home was thoughtfully built for multi-generational living. Every bedroom and bathroom is generously oversized, giving each member of the household a true retreat of their own, not just the primary. Space, privacy, and comfort were non-negotiables at every turn. Stunning white oak hardwood flooring flows seamlessly throughout the entire home, grounding the soft contemporary aesthetic with warmth and texture. Oversized windows flood every room with an abundance of natural light, creating an effortless indoor-outdoor connection that makes the home feel alive from morning to evening. The chef’s kitchen is nothing short of exceptional, anchored by a Wolf gas stovetop and built-in Sub-Zero refrigerator and Wolf double ovens, appliances that signal luxury and serious quality. Open concept living and soaring ceilings create spaces that feel both expansive and intimately livable. Every finish, fixture, and flow was considered with intention. Zoned to the highly regarded Mockingbird Elementary, this address checks every box for families seeking top-tier schools in one of Dallas’s most beloved neighborhoods. Step outside and you’re moments from the very best of Lakewood’s dining, lifestyle scene, and more within a comfortable stroll. And with SMU’s campus just minutes away, culture, athletics, and community are always close. This is a statement—a home where renowned craftsmanship, designer staging, and an unmatched address converge into something truly rare.

Save
Ask
Tour
Hide
Share
Listing Snapshot
Price 
$2,249,000
Days On Site 
10 Days
Bedrooms 
4
Inside Area (SqFt) 
4,714 sqft
Total Baths 
5
Full Baths 
4
Partial Baths 
1
Lot Size 
0.154 Acres
Year Built 
2026
MLS® Number 
21268367
Status 
Active
Property Tax 
N/A
HOA/Condo/Coop Fees 
N/A
Sq Ft Source 
N/A
Friends & Family
Recent Activity
4 days agoListing updated with changes from the MLS®
a week agoListing first seen on site
General Features
Acres 
0.154
Attached Garage 
Yes
Foundation 
Slab
Garage 
Yes
Garage Spaces 
2
Levels 
Two
Parking 
GarageGarage Door OpenerGarage Faces FrontAttached
Property Condition 
New Construction
Property Sub Type 
Single Family Residence
Security 
Carbon Monoxide Detector(s)Smoke Detector(s)
Sewer 
Public Sewer
Style 
Contemporary/Modern
Utilities 
Cable Available
Water Source 
Public
Interior Features
Appliances 
RefrigeratorBuilt-In Gas RangeBuilt-In RefrigeratorDishwasherDisposalGas CooktopMicrowaveWine Cooler
Cooling 
Ceiling Fan(s)Central AirElectric
Fireplace 
Yes
Fireplace Features 
Living RoomGas Log
Fireplaces 
1
Flooring 
HardwoodTileWood
Heating 
CentralNatural Gas
Interior 
Built-in FeaturesChandelierDouble VanityEat-in KitchenGranite CountersKitchen IslandNatural WoodworkOpen FloorplanPantryVaulted Ceiling(s)Walk-In Closet(s)Wet Bar
Bedroom 
Dimensions - 16 x 12Level - SecondFeatures - Ceiling Fan(s), Walk-In Closet(s)
Dining Room 
Dimensions - 13 x 12Level - First
Game Room 
Dimensions - 14 x 16Level - SecondFeatures - Ceiling Fan(s)
Kitchen 
Dimensions - 22 x 10Level - FirstFeatures - Breakfast Bar, Eat-in Kitchen, Kitchen Island
Laundry 
Dimensions - 8 x 12Level - Second
Living Room 
Dimensions - 22 x 19Level - First
Master Bedroom 
Dimensions - 16 x 15Level - FirstFeatures - Ceiling Fan(s), Walk-In Closet(s)
Office 
Dimensions - 12 x 13Level - FirstFeatures - Other
Save
Ask
Tour
Hide
Share
Exterior Features
Construction Details 
BrickStucco
Exterior 
Rain GuttersLighting
Fencing 
Wood
Lot Features 
Few TreesIrregular LotLandscapedLevel
Roof 
Composition
Community Features
Financing Terms Available 
CashConventional
School District 
Dallas ISD
Schools
School District
Dallas ISD
Elementary School
Mockingbird
Middle School
Long
High School
Woodrow Wilson
Listing courtesy of Chase Duran of Allie Beth Allman & Assoc. chase.duran@alliebeth.com


© 2020 North Texas Real Estate Information Systems. All rights reserved. Information is deemed reliable but is not guaranteed accurate by the MLS or NTREIS. The information being provided is for the consumer's personal, non-commercial use, and may not be reproduced, redistributed, or used for any purpose other than to identify prospective properties consumers may be interested in purchasing.
Last checked: 2026-05-24 07:19 PM CDT

Neighborhood & Commute
Source: Walkscore
Disclosure: Community information and market data powered by Constellation Data Labs. Information is deemed reliable but not guaranteed.
Save
Ask
Tour
Hide
Share