
4208 Live Oak Street 201, Dallas, TX, 75204
Save
Ask
Tour
Hide
$559,000
12 Days On Site
Live Oak Condominiums4208 Live Oak Street 201Dallas, TX 75204
For Sale|Condominium|Active
2
Beds
3
Total Baths
2
Full Baths
1
Partial Bath
1,800
SqFt
$311
/SqFt
2025
Built
Subdivision:
Peaks Sub
County:
Dallas
Call Now: 972-885-7919
Is this the listing for you? We can help make it yours.
972-885-7919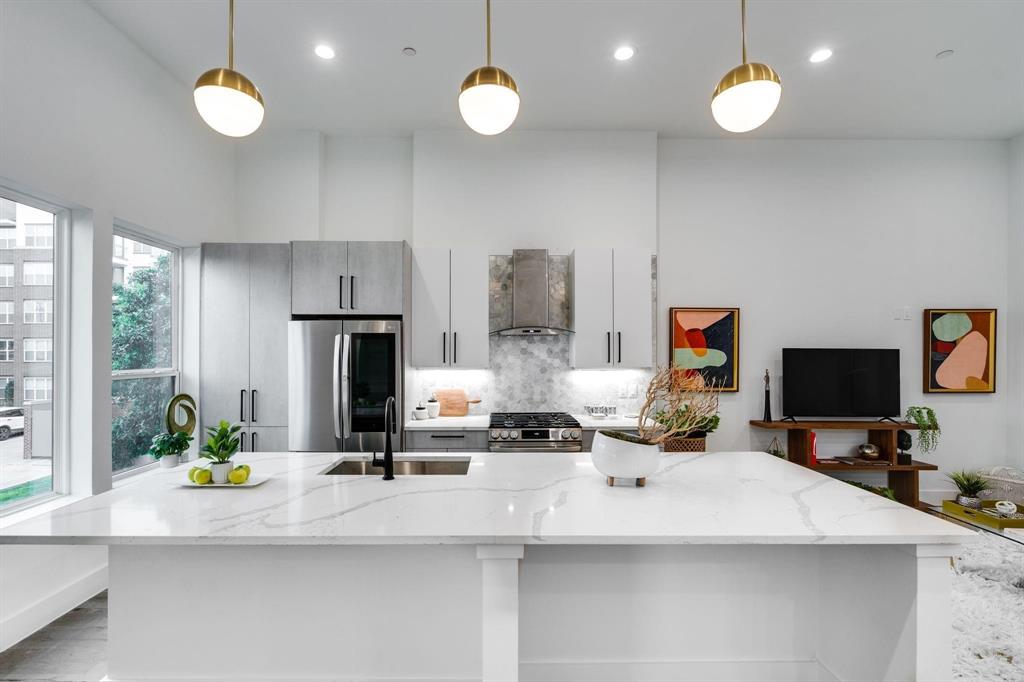
Save
Ask
Tour
Hide
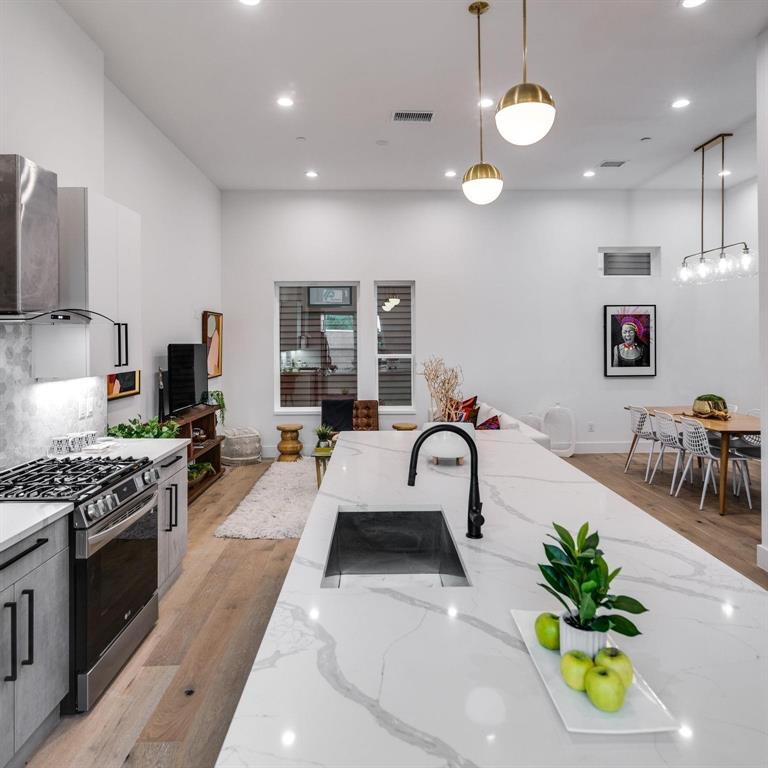
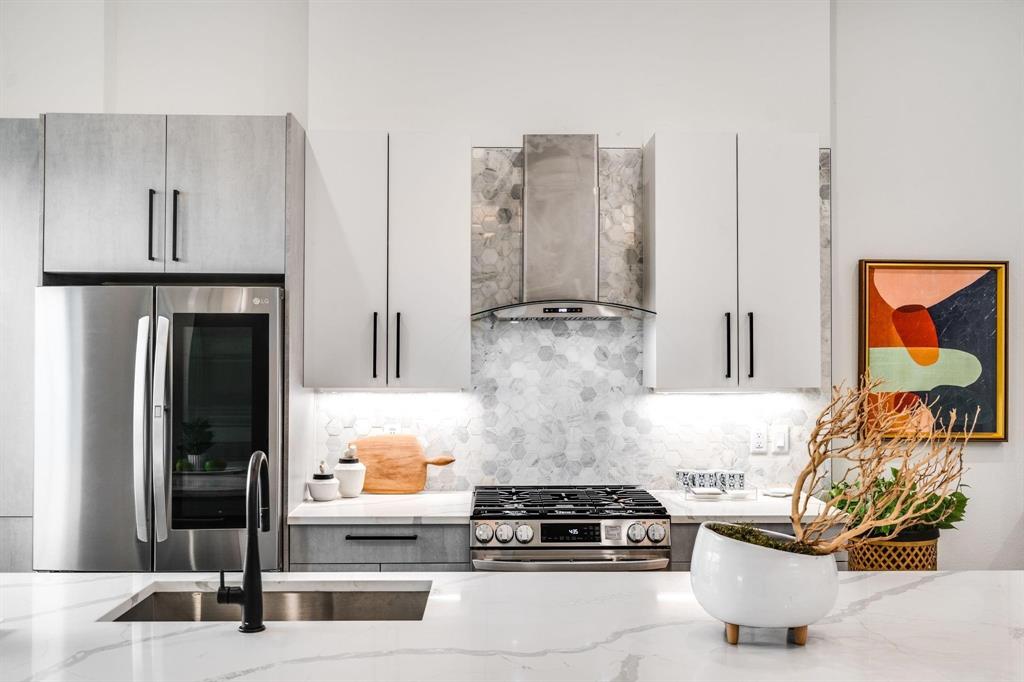
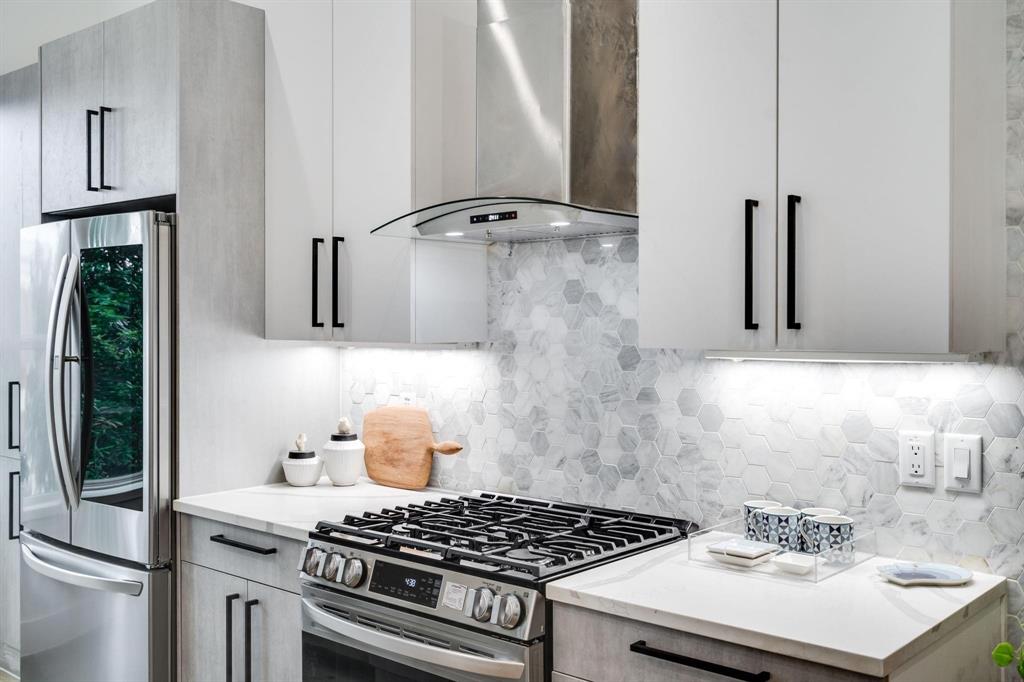
HUGE PRICE IMPROVEMENT! Gorgeous corner unit with crisp clean lines illuminated by large windows allowing for an abundance of natural light. Chic designed kitchen with European style cabinets & soft close hinges, trash pull out, microwave in island offering an abundance of storage. Dreamy primary ensuite is the ultimate in spa worthy retreats leading to your spacious walk in closet. Second bedroom or office located on the fourth floor with access to your roof top deck for evening star gazing. Each unit has a private low maintenance fenced yard with synthetic grass & access from the garage.
Save
Ask
Tour
Hide
Listing Snapshot
Price
$559,000
Days On Site
12 Days
Bedrooms
2
Inside Area (SqFt)
1,800 sqft
Total Baths
3
Full Baths
2
Partial Baths
1
Lot Size
0.328 Acres
Year Built
2025
MLS® Number
21266835
Status
Active
Property Tax
N/A
HOA/Condo/Coop Fees
$318 monthly
Sq Ft Source
N/A
Friends & Family
Recent Activity
| 2 weeks ago | Listing updated with changes from the MLS® | |
| 2 weeks ago | Listing first seen on site |
General Features
Acres
0.328
Attached Garage
Yes
Foundation
Slab
Garage
Yes
Garage Spaces
2
Levels
Three Or More
Number Of Stories
4
Parking
Garage Door OpenerGuestAttached
Property Condition
New Construction
Property Sub Type
Condominium
Security
Fire Sprinkler SystemFirewall(s)
Sewer
Public Sewer
Style
Contemporary/Modern
Water Source
Public
Interior Features
Appliances
DishwasherDisposalGas RangeMicrowaveTankless Water Heater
Cooling
Central AirElectric
Flooring
Ceramic TileWood
Heating
CentralElectric
Interior
Double VanityDry BarEat-in KitchenKitchen IslandOpen FloorplanVaulted Ceiling(s)Walk-In Closet(s)Wired for Sound
Laundry Features
Electric Dryer HookupWasher Hookup
Bath-Half
Dimensions - 5 x 4Level - Second
Bedroom
Dimensions - 11 x 14
Dining Room
Dimensions - 13 x 11Level - Second
Kitchen
Dimensions - 14 x 12Level - SecondFeatures - Breakfast Bar, Eat-in Kitchen, Kitchen Island
Living Room
Dimensions - 13 x 13Level - Second
Master Bathroom
Dimensions - 12 x 9Level - Third
Master Bedroom
Dimensions - 14 x 12Level - ThirdFeatures - Walk-In Closet(s)
Utility Room
Dimensions - 5 x 4Level - Third
Save
Ask
Tour
Hide
Exterior Features
Construction Details
Block
Roof
Composition
Community Features
Association Dues
318
Financing Terms Available
CashConventional
HOA Fee Frequency
Monthly
School District
Dallas ISD
Schools
School District
Dallas ISD
Elementary School
Zaragoza
Middle School
Spence
High School
North Dallas
Listing courtesy of Courtney Tauriac of Christie's Lone Star ctauriac@christiesrealestatels.com

© 2020 North Texas Real Estate Information Systems. All rights reserved. Information is deemed reliable but is not guaranteed accurate by the MLS or NTREIS. The information being provided is for the consumer's personal, non-commercial use, and may not be reproduced, redistributed, or used for any purpose other than to identify prospective properties consumers may be interested in purchasing.
Last checked: 2026-05-24 08:12 PM CDT
© 2020 North Texas Real Estate Information Systems. All rights reserved. Information is deemed reliable but is not guaranteed accurate by the MLS or NTREIS. The information being provided is for the consumer's personal, non-commercial use, and may not be reproduced, redistributed, or used for any purpose other than to identify prospective properties consumers may be interested in purchasing.
Last checked: 2026-05-24 08:12 PM CDT
Neighborhood & Commute
Source: Walkscore
Disclosure: Community information and market data powered by Constellation Data Labs. Information is deemed reliable but not guaranteed.
Save
Ask
Tour
Hide