Save
Ask
Tour
Hide
Share
$225,000
13 Days On Site

5916 Birchbrook Drive 129
Dallas, TX 75206

For Sale|Condominium|Active
2
Beds
2
Total Baths
2
Full Baths
1,045
SqFt
$215
/SqFt
1969
Built
Subdivision:
Summerset Village Condo
County:
Dallas
Call Now: 972-885-7919
Is this the listing for you? We can help make it yours.
972-885-7919
5916 Birchbrook Drive 1295916 Birchbrook Drive 1295916 Birchbrook Drive 1295916 Birchbrook Drive 129
Save
Ask
Tour
Hide
Share

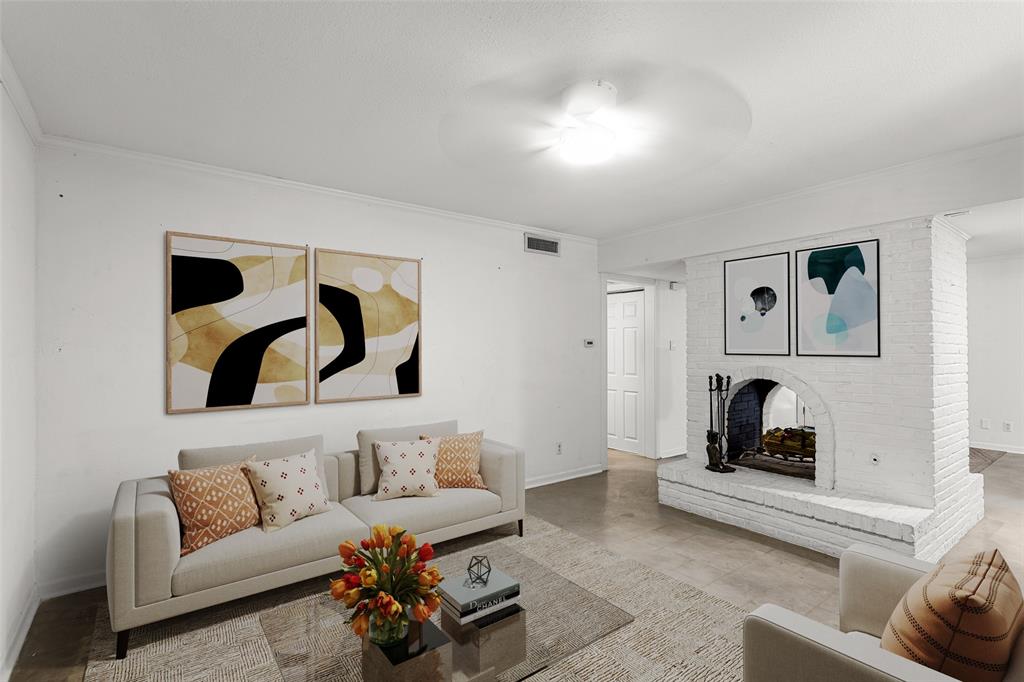
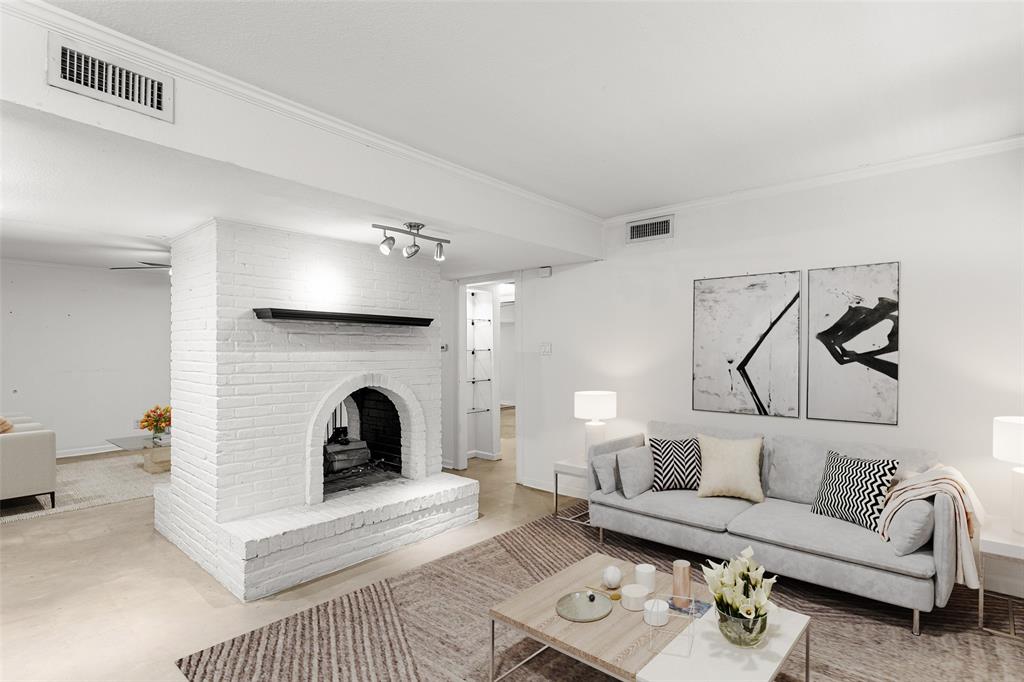
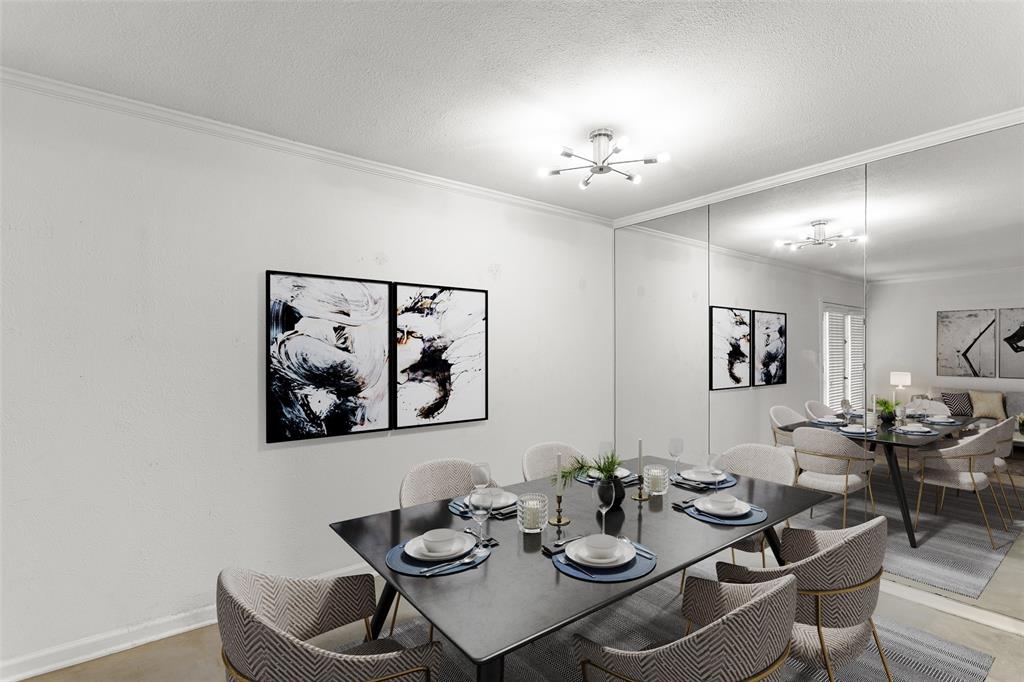
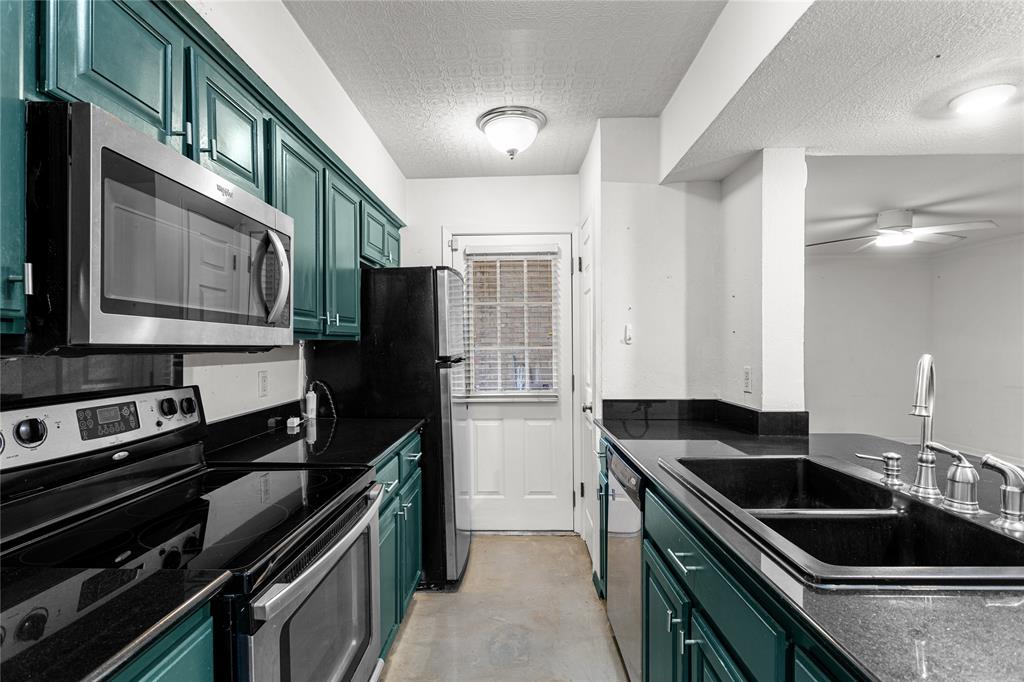
Tucked into a tree-shaded community in the heart of East Dallas, this updated condo offers an unbeatable blend of space, style, and location. Inside, you’ll find a flexible open layout with polished concrete floors, a striking double-sided painted brick fireplace, updated kitchen and baths, generous storage, and spacious bedrooms including a large walk-in closet. The kitchen features sleek black countertops, stainless appliances, and bold cabinet accents, while the private patio adds a quiet outdoor retreat. Community amenities include a pool, landscaped courtyard spaces, bike storage, and a welcoming neighborhood feel. What truly sets this home apart is the location. Just minutes from Lower Greenville, Knox-Henderson, Mockingbird Station, SMU, Central Market, and NorthPark, you’re surrounded by some of Dallas’ best dining, shopping, nightlife, and everyday convenience. With quick access to US-75 and nearby DART rail, commuting to Downtown, Uptown, and major employment hubs is easy. Urban convenience, neighborhood charm, and lock-and-leave living all come together here. Come check it out!

Save
Ask
Tour
Hide
Share
Listing Snapshot
Price 
$225,000
Days On Site 
13 Days
Bedrooms 
2
Inside Area (SqFt) 
1,045 sqft
Total Baths 
2
Full Baths 
2
Partial Baths 
N/A
Lot Size 
3.187 Acres
Year Built 
1969
MLS® Number 
21265713
Status 
Active
Property Tax 
$5,558
HOA/Condo/Coop Fees 
$403 monthly
Sq Ft Source 
N/A
Friends & Family
Recent Activity
2 weeks agoListing updated with changes from the MLS®
2 weeks agoListing first seen on site
General Features
Acres 
3.187
Carport 
1
Levels 
One
Parking 
Additional ParkingAssignedDetached Carport
Property Sub Type 
Condominium
Sewer 
Public Sewer
Special Circumstances 
Standard
Utilities 
Cable Available
Water Source 
Public
Interior Features
Appliances 
Electric CooktopElectric OvenElectric RangeMicrowaveRefrigerator
Cooling 
Ceiling Fan(s)Central Air
Fireplace 
Yes
Fireplace Features 
Double Sided
Fireplaces 
1
Flooring 
Concrete
Heating 
Central
Interior 
Built-in FeaturesGranite CountersWalk-In Closet(s)
Bath-Full 
Dimensions - 1 x 1Level - First
Bedroom 
Dimensions - 1 x 1Level - FirstFeatures - Ceiling Fan(s)
Dining Room 
Dimensions - 1 x 1Level - First
Living Room 
Dimensions - 1 x 1Level - FirstFeatures - Ceiling Fan(s)
Master Bathroom 
Dimensions - 1 x 1Level - First
Master Bedroom 
Dimensions - 1 x 1Level - FirstFeatures - Walk-In Closet(s)
Save
Ask
Tour
Hide
Share
Community Features
Association Dues 
403
Community Features 
Pool
Financing Terms Available 
CashConventional
HOA Fee Frequency 
Monthly
School District 
Dallas ISD
Schools
School District
Dallas ISD
Elementary School
Mockingbird
Middle School
Long
High School
Woodrow Wilson
Listing courtesy of Harry Hasnat of Real Broker, LLC HarrysHomeGuide@gmail.com


© 2020 North Texas Real Estate Information Systems. All rights reserved. Information is deemed reliable but is not guaranteed accurate by the MLS or NTREIS. The information being provided is for the consumer's personal, non-commercial use, and may not be reproduced, redistributed, or used for any purpose other than to identify prospective properties consumers may be interested in purchasing.
Last checked: 2026-05-24 08:12 PM CDT

Neighborhood & Commute
Source: Walkscore
Disclosure: Community information and market data powered by Constellation Data Labs. Information is deemed reliable but not guaranteed.
Save
Ask
Tour
Hide
Share