Save
Ask
Tour
Hide
Share
$829,000
15 Days On Site

9123 Valley Chapel Lane
Dallas, TX 75220

For Sale|Single Family Residence|Active
3
Beds
3
Total Baths
2
Full Baths
1
Partial Bath
2,671
SqFt
$310
/SqFt
1987
Built
Subdivision:
Chapel Valley Add 02
County:
Dallas
Call Now: 972-885-7919
Is this the listing for you? We can help make it yours.
972-885-7919
9123 Valley Chapel Lane9123 Valley Chapel Lane9123 Valley Chapel Lane9123 Valley Chapel Lane
Save
Ask
Tour
Hide
Share

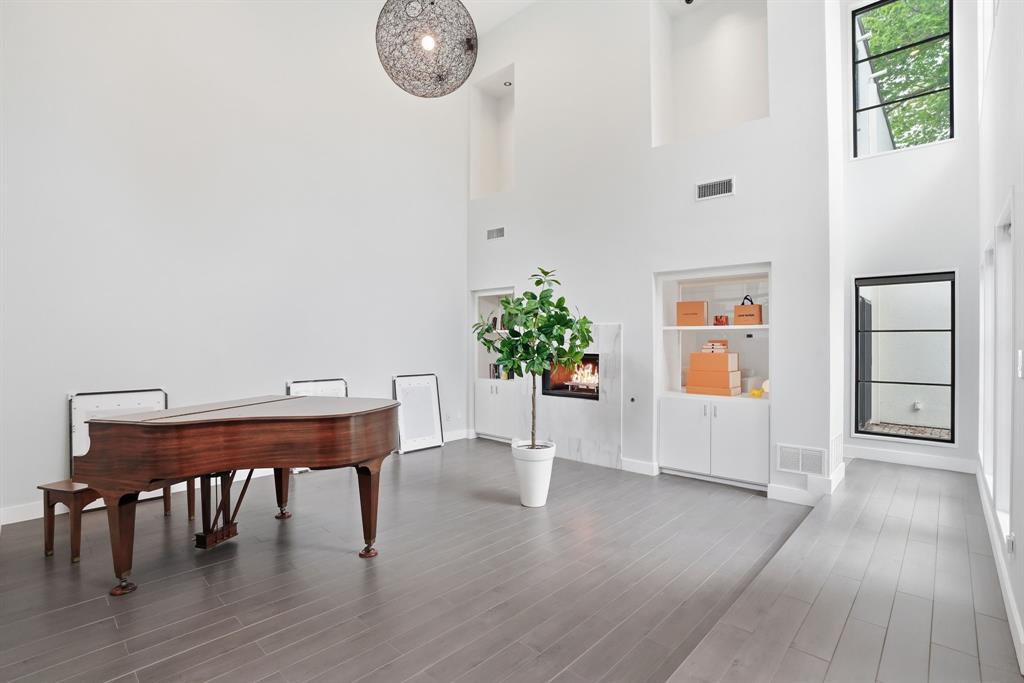
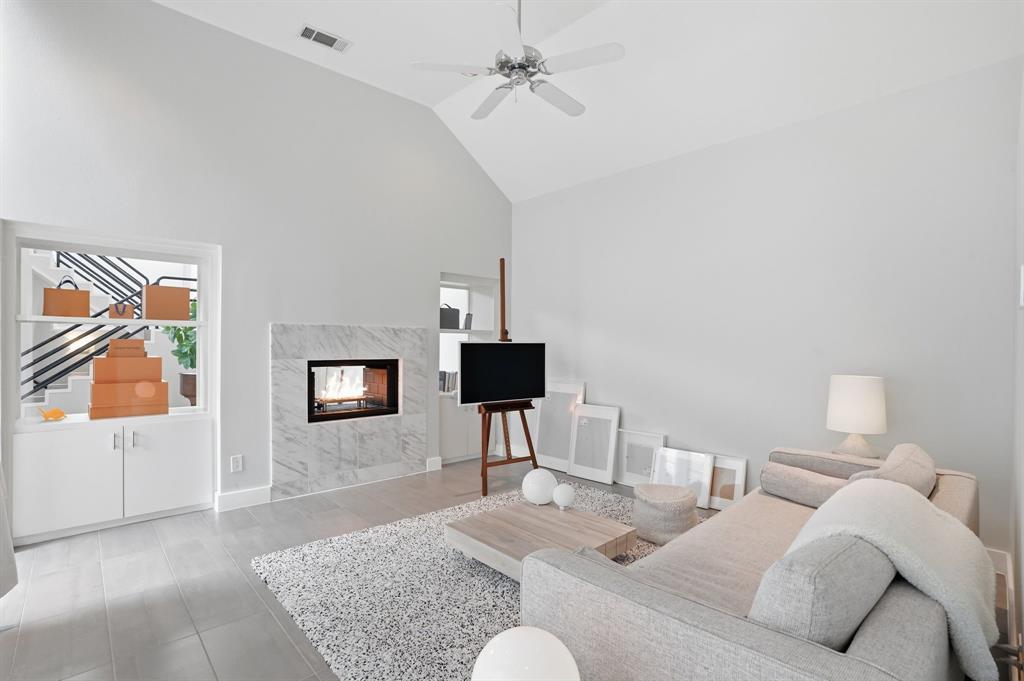
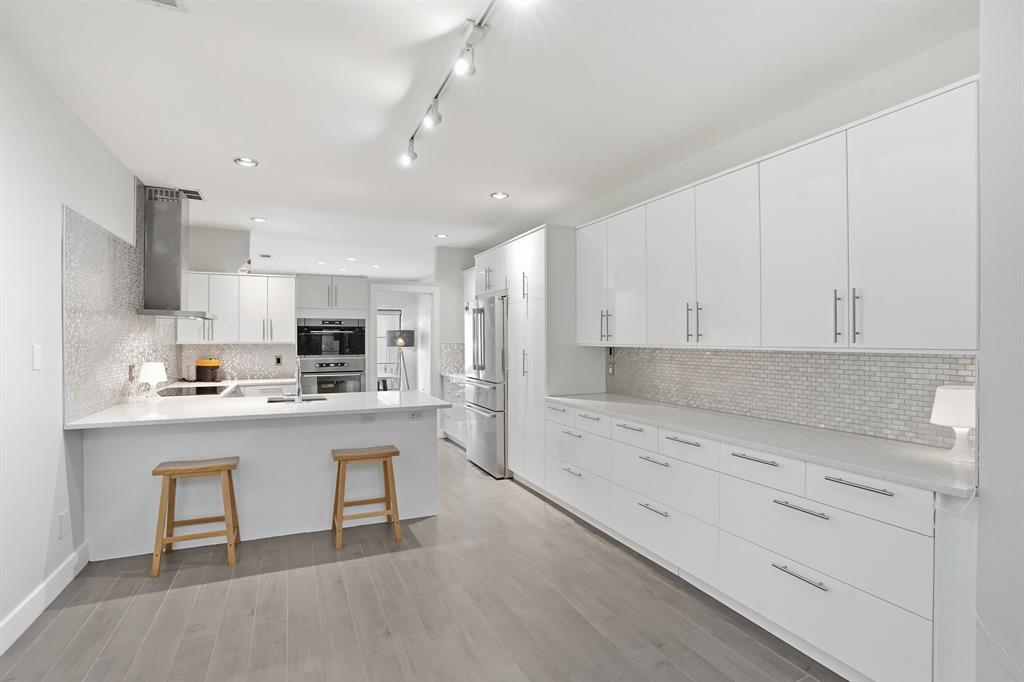
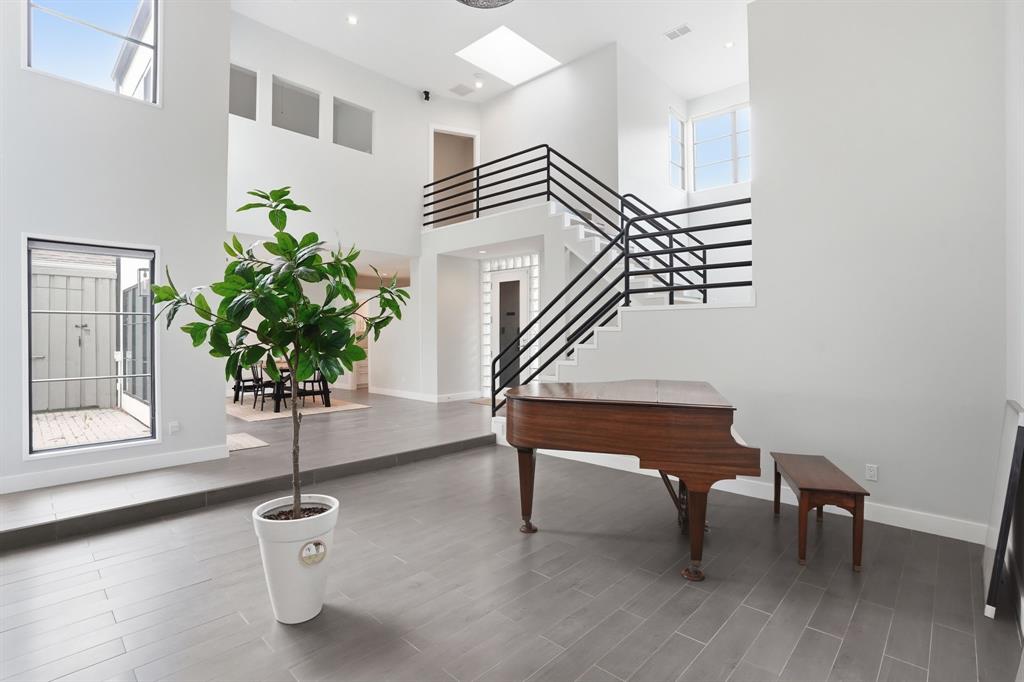
MODERN LUXURY at the doorstep of Dallas's next chapter. This contemporary stunner sits minutes from the rising downtown financial corridor, including the much-anticipated Texas Stock Exchange, with quick Dallas North Tollway and I-35E access to Uptown, Klyde Warren Park, and the Arts District. Frequent flyers will appreciate the easy run to Dallas Love Field. Lifestyle is delivered: Preston Center's chef-driven dining and Whole Foods, Inwood Village's boutiques and restaurants, NorthPark Center's flagship retail, and Highland Park Village's luxury labels are all a short drive away. UT Southwestern, SMU, Baylor Scott & White, and Medical City are easily accessed. Inside, an open floorplan, abundant natural light, skylights, and a sleek contemporary palette set the tone. The updated kitchen with breakfast nook flows to entertaining spaces anchored by a double-sided gas fireplace. The expansive primary suite is a private retreat: walk-in closet, dual vanities, separate shower, and a jetted tub for post-close decompression. A versatile flex space adapts to a home office, home gym, or media den. Stucco contemporary, attached two-car garage, no HOA. Move-in ready, lock-and-leave friendly, and competitively positioned for Dallas's continued talent migration. Don't miss this rare gem!

Save
Ask
Tour
Hide
Share
Listing Snapshot
Price 
$829,000
Days On Site 
15 Days
Bedrooms 
3
Inside Area (SqFt) 
2,671 sqft
Total Baths 
3
Full Baths 
2
Partial Baths 
1
Lot Size 
0.092 Acres
Year Built 
1987
MLS® Number 
21265468
Status 
Active
Property Tax 
$14,719
HOA/Condo/Coop Fees 
N/A
Sq Ft Source 
N/A
Friends & Family
Recent Activity
4 days agoListing updated with changes from the MLS®
4 days agoPrice changed to $829,000
2 weeks agoListing first seen on site
General Features
Acres 
0.092
Attached Garage 
Yes
Foundation 
Slab
Garage 
Yes
Garage Spaces 
2
Levels 
Multi/Split
Parking 
Additional ParkingConcreteEnclosedGarage Door OpenerGarage Faces FrontOff StreetOn SiteAttached
Property Sub Type 
Single Family Residence
Sewer 
Public Sewer
Special Circumstances 
Standard
Style 
Contemporary/Modern
Utilities 
Electricity Available
Water Source 
Public
Interior Features
Appliances 
DishwasherDisposalElectric CooktopElectric RangeGas Water Heater
Fireplace 
Yes
Fireplace Features 
Double SidedGasLibraryLiving RoomGas Log
Fireplaces 
1
Flooring 
CarpetTile
Interior 
Double VanityEat-in KitchenOpen FloorplanWalk-In Closet(s)
Laundry Features 
Electric Dryer HookupWasher Hookup
Window Features 
Skylight(s)
Bedroom 
Dimensions - 13 x 11Level - Third
Breakfast Room 
Dimensions - 13 x 12Level - First
Dining Room 
Dimensions - 13 x 13Level - First
Family Room 
Dimensions - 15 x 10Level - Second
Kitchen 
Dimensions - 13 x 11Level - First
Laundry 
Dimensions - 7 x 6Level - First
Living Room 
Dimensions - 18 x 17Level - First
Master Bathroom 
Dimensions - 18 x 11Level - First
Master Bedroom 
Dimensions - 16 x 16Level - FirstFeatures - Walk-In Closet(s)
Save
Ask
Tour
Hide
Share
Exterior Features
Construction Details 
Stucco
Roof 
Composition
Windows/Doors 
Skylight(s)
Community Features
Financing Terms Available 
CashConventionalFHAVA Loan
School District 
Dallas ISD
Schools
School District
Dallas ISD
Elementary School
Polk
Middle School
Longfellow
High School
Jefferson
Listing courtesy of Steve Lee of Fathom Realty, LLC steveleedfwrealtor@gmail.com


© 2020 North Texas Real Estate Information Systems. All rights reserved. Information is deemed reliable but is not guaranteed accurate by the MLS or NTREIS. The information being provided is for the consumer's personal, non-commercial use, and may not be reproduced, redistributed, or used for any purpose other than to identify prospective properties consumers may be interested in purchasing.
Last checked: 2026-05-24 08:12 PM CDT

Neighborhood & Commute
Source: Walkscore
Disclosure: Community information and market data powered by Constellation Data Labs. Information is deemed reliable but not guaranteed.
Save
Ask
Tour
Hide
Share