Save
Ask
Tour
Hide
Share
$1,790,000
16 Days On Site

6427 Lakewood Boulevard
Dallas, TX 75214

For Sale|Single Family Residence|Active
5
Beds
4
Total Baths
4
Full Baths
3,662
SqFt
$489
/SqFt
1925
Built
Subdivision:
Country Club Estates
County:
Dallas
Call Now: 972-885-7919
Is this the listing for you? We can help make it yours.
972-885-7919
6427 Lakewood Boulevard6427 Lakewood Boulevard6427 Lakewood Boulevard6427 Lakewood Boulevard
Save
Ask
Tour
Hide
Share

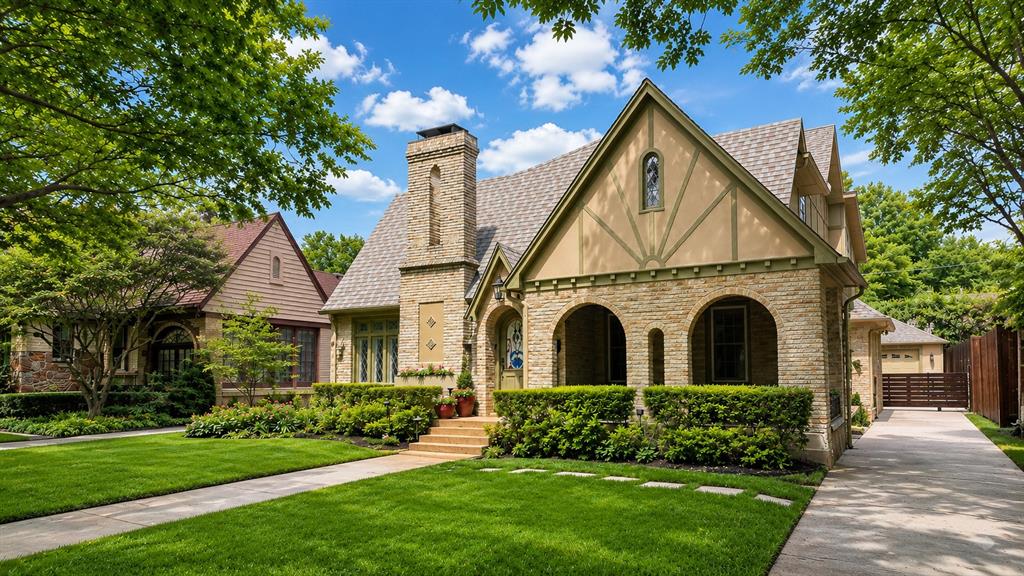
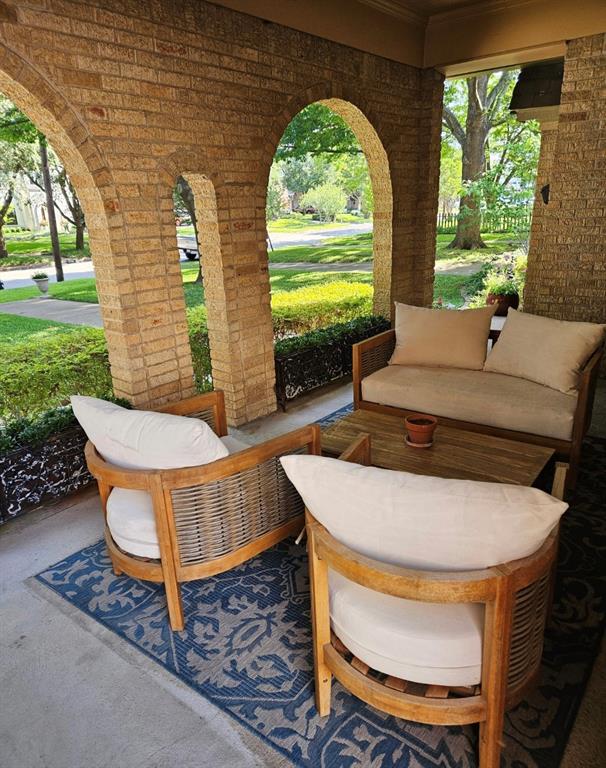
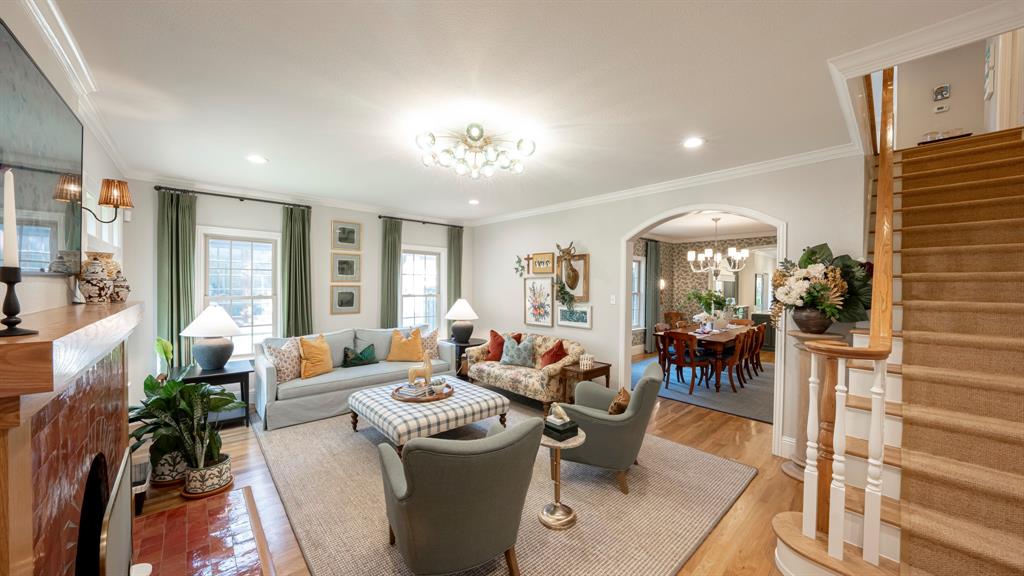
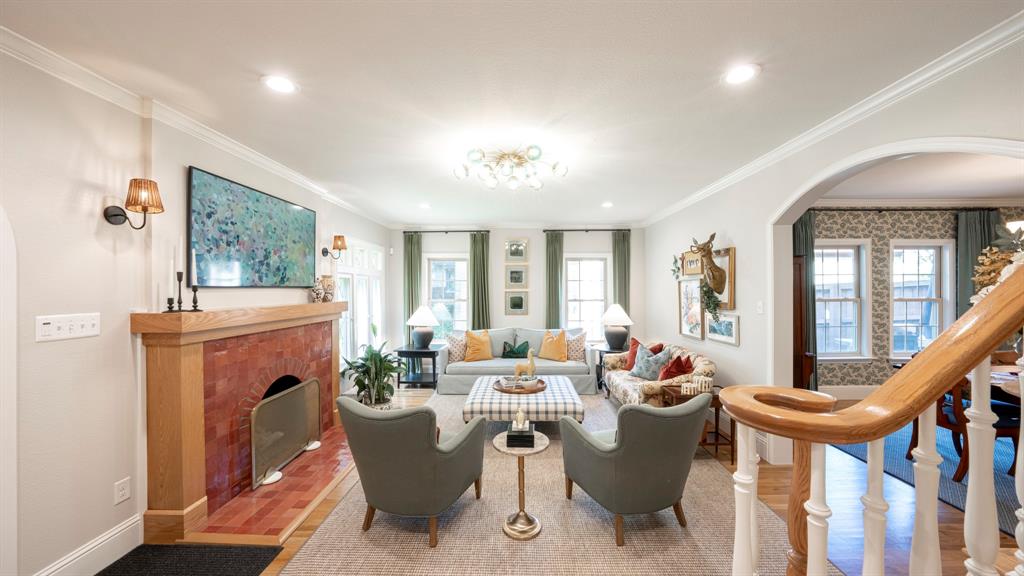
Experience the magic of a newly renovated 1925 Tudor beauty on iconic Lakewood Boulevard. This stunning five-bedroom, four-bath home is a true dollhouse, oozing timeless charm with modern luxury. It has two separate living spaces and two bonus-game rooms. Just steps from Lakewood Shopping and White Rock Lake, the home welcomes you with light-filled, open design. The kitchen is a masterpiece with a large island and chef's range. The spacious primary suite is a sanctuary, complete with a spa-inspired en suite and walk-in closet with sitting area. Plus, an electric rolling gate secures the oversized garage, and the professional landscape brings a resort-like feel. All plumbing, electric and HVAC has been updated as well as brand new, gleaming hardwood floors. This rare gem is move-in ready and zoned to prestigious Lakewood Elementary - don't miss it!

Save
Ask
Tour
Hide
Share
Listing Snapshot
Price 
$1,790,000
Days On Site 
16 Days
Bedrooms 
5
Inside Area (SqFt) 
3,662 sqft
Total Baths 
4
Full Baths 
4
Partial Baths 
N/A
Lot Size 
0.202 Acres
Year Built 
1925
MLS® Number 
21265022
Status 
Active
Property Tax 
N/A
HOA/Condo/Coop Fees 
N/A
Sq Ft Source 
N/A
Friends & Family
Recent Activity
2 days agoListing updated with changes from the MLS®
3 days agoPrice changed to $1,790,000
2 weeks agoListing first seen on site
General Features
Acres 
0.202
Foundation 
Pillar/Post/Pier
Garage 
Yes
Garage Spaces 
2
Levels 
Two
Parking 
DrivewayElectric GateGarageGarage Door OpenerOff StreetOversized
Property Sub Type 
Single Family Residence
Security 
Carbon Monoxide Detector(s)Smoke Detector(s)
Sewer 
Public Sewer
Special Circumstances 
Standard
Style 
Tudor
Utilities 
Cable Available
Water Source 
Public
Interior Features
Appliances 
DishwasherDisposalDouble Oven
Cooling 
Ceiling Fan(s)Central Air
Fireplace 
Yes
Fireplace Features 
GasGas Log
Fireplaces 
1
Flooring 
CarpetCeramic TileWood
Heating 
Central
Interior 
Built-in FeaturesChandelierDouble VanityEat-in KitchenKitchen IslandPantryWalk-In Closet(s)Wired for Sound
Window Features 
ShuttersWindow Coverings
Bedroom 
Dimensions - 13 x 13Level - FirstFeatures - Ceiling Fan(s)
Bonus Room 
Dimensions - 10 x 10Level - First
Dining Room 
Dimensions - 18 x 12Level - First
Game Room 
Dimensions - 13 x 13Level - Second
Kitchen 
Dimensions - 17 x 14Level - FirstFeatures - Kitchen Island, Pantry
Living Room 
Dimensions - 21 x 15Level - FirstFeatures - Ceiling Fan(s)
Master Bedroom 
Dimensions - 19 x 18Level - FirstFeatures - Ceiling Fan(s), Walk-In Closet(s)
Save
Ask
Tour
Hide
Share
Exterior Features
Construction Details 
Brick
Fencing 
Wood
Lot Features 
Interior LotLandscapedMany Trees
Patio And Porch 
Covered
Roof 
Composition
Windows/Doors 
ShuttersWindow Coverings
Community Features
School District 
Dallas ISD
Schools
School District
Dallas ISD
Elementary School
Lakewood
Middle School
Long
High School
Woodrow Wilson
Listing courtesy of Kimberley Smith of Goldmark Realty, Inc. Soldbykimsmith@yahoo.com


© 2020 North Texas Real Estate Information Systems. All rights reserved. Information is deemed reliable but is not guaranteed accurate by the MLS or NTREIS. The information being provided is for the consumer's personal, non-commercial use, and may not be reproduced, redistributed, or used for any purpose other than to identify prospective properties consumers may be interested in purchasing.
Last checked: 2026-05-24 08:17 PM CDT

Neighborhood & Commute
Source: Walkscore
Disclosure: Community information and market data powered by Constellation Data Labs. Information is deemed reliable but not guaranteed.
Save
Ask
Tour
Hide
Share