Save
Ask
Tour
Hide
Share
$424,000
15 Days On Site

3225 TURTLE CREEK Boulevard 1901
Dallas, TX 75219

For Sale|Condominium|Active
2
Beds
2
Total Baths
2
Full Baths
1,126
SqFt
$377
/SqFt
1998
Built
Subdivision:
RENAISSANCE ON TURTLE CREEK CO
County:
Dallas
Call Now: 972-885-7919
Is this the listing for you? We can help make it yours.
972-885-7919
3225 TURTLE CREEK Boulevard 19013225 TURTLE CREEK Boulevard 19013225 TURTLE CREEK Boulevard 19013225 TURTLE CREEK Boulevard 1901
Save
Ask
Tour
Hide
Share

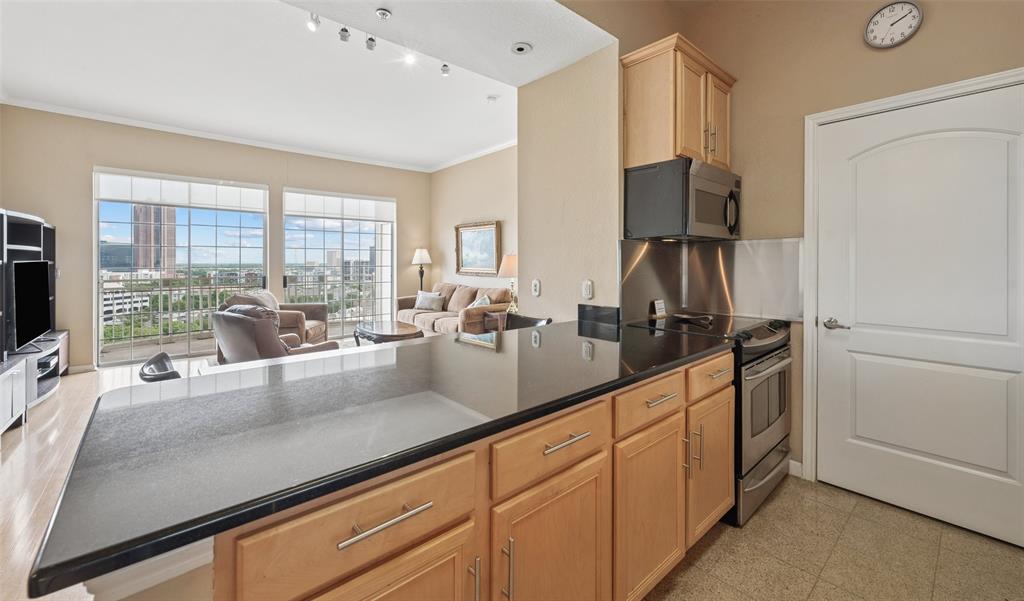
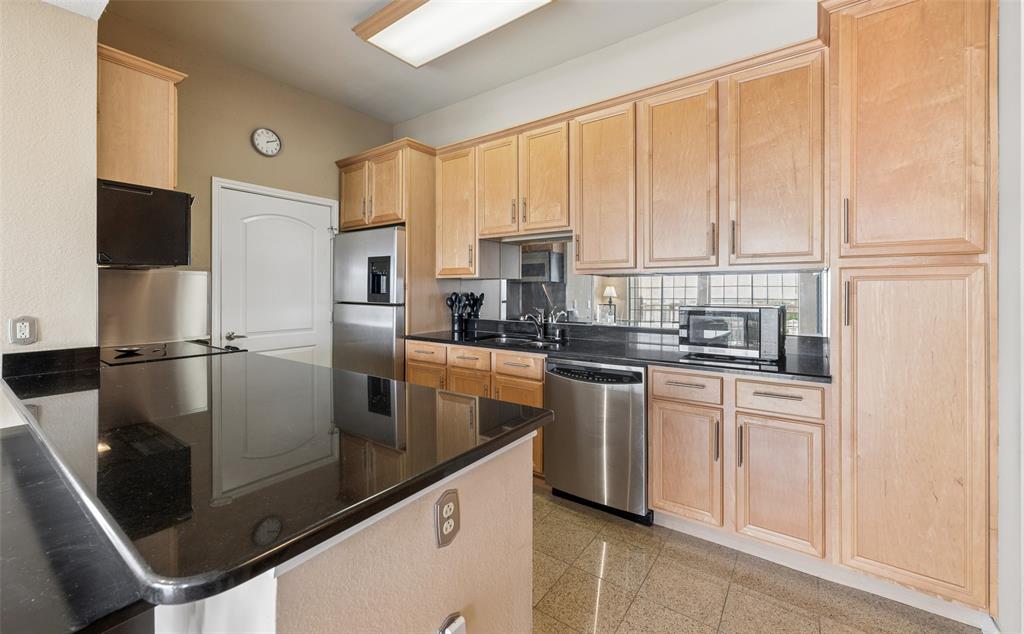
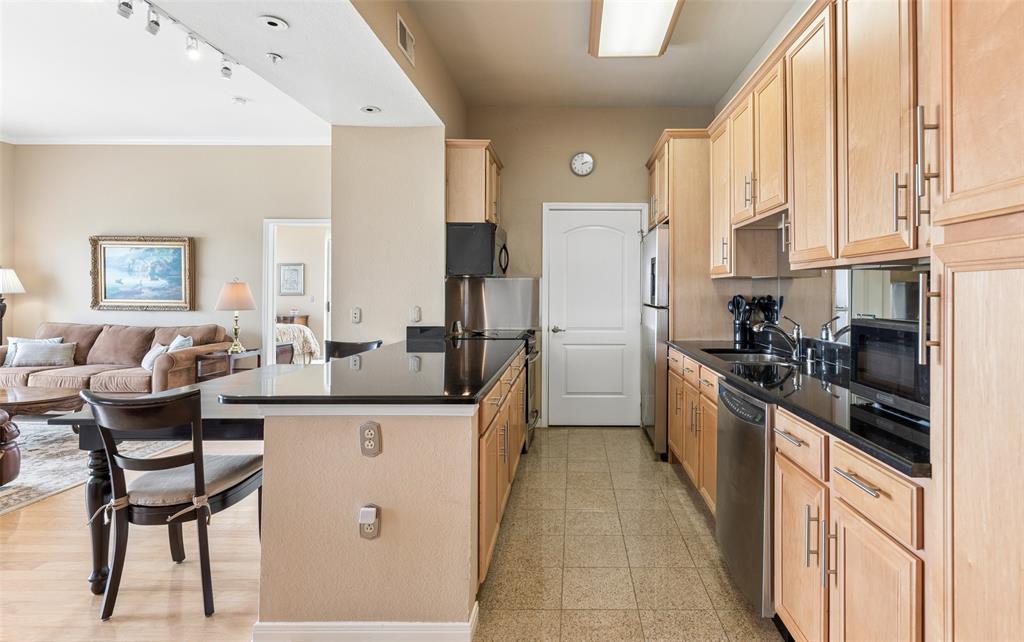
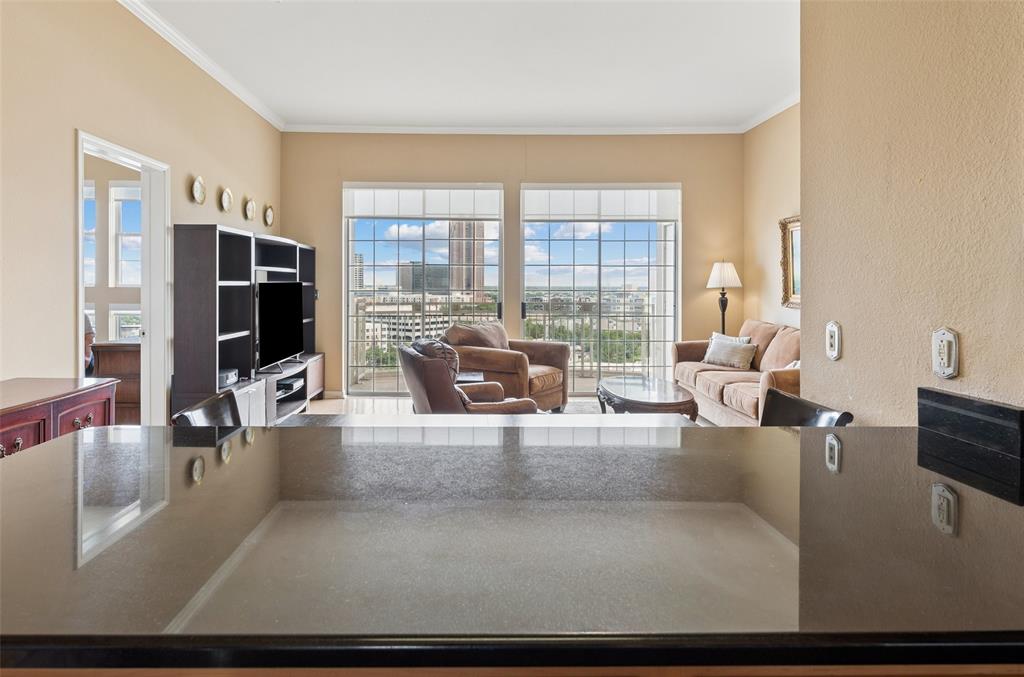
Located in the East Tower, this corner unit offers beautiful views of the Dallas Downtown Skyline and the Turtle Creek corridor. Previously updated kitchen cabinets and granite counters in the kitchen and both baths. The primary offers a double sink and a custom designed master closet. A Milan floor plan with two balconies! Residents of the Renaissance enjoy this premier Turtle Creek location with easy access to Turtle Creek Park, The Katy Trail, Uptown, UT Southwestern and Baylor. Resident amenities include 2 pools, 2 fitness centers, social areas, concierge, valet and more. As an added bonus, this unit comes with an assigned storage space. Residents may receive 2 parking stickers - one for the assigned parking space and one for any unassigned space.

Save
Ask
Tour
Hide
Share
Listing Snapshot
Price 
$424,000
Days On Site 
15 Days
Bedrooms 
2
Inside Area (SqFt) 
1,126 sqft
Total Baths 
2
Full Baths 
2
Partial Baths 
N/A
Lot Size 
3.54 Acres
Year Built 
1998
MLS® Number 
21265012
Status 
Active
Property Tax 
N/A
HOA/Condo/Coop Fees 
$1,054 monthly
Sq Ft Source 
N/A
Friends & Family
Recent Activity
2 weeks agoListing updated with changes from the MLS®
2 weeks agoListing first seen on site
General Features
Acres 
3.54
Attached Garage 
Yes
Foundation 
Other
Garage 
Yes
Garage Spaces 
2
Levels 
One
Parking 
AssignedUnassignedAttached
Property Sub Type 
Condominium
Security 
Fire AlarmFire Sprinkler SystemPrewiredSmoke Detector(s)
Sewer 
Public Sewer
Special Circumstances 
Standard
Utilities 
Cable Available
Water Source 
Public
Interior Features
Appliances 
DishwasherDisposalElectric CooktopElectric OvenMicrowaveConvection Oven
Cooling 
Ceiling Fan(s)Central AirElectric
Flooring 
CarpetMarbleWood
Heating 
CentralElectric
Bedroom 
Dimensions - 11 x 11Level - First
Kitchen 
Dimensions - 13 x 8Level - FirstFeatures - Breakfast Bar
Living Room 
Dimensions - 18 x 17Level - First
Master Bedroom 
Dimensions - 13 x 11Level - FirstFeatures - Walk-In Closet(s)
Save
Ask
Tour
Hide
Share
Exterior Features
Construction Details 
Stucco
Exterior 
Balcony
Roof 
Other
View 
Water
Waterview 
Water
Community Features
Association Dues 
1054
Financing Terms Available 
Cash
HOA Fee Frequency 
Monthly
School District 
Dallas ISD
Schools
School District
Dallas ISD
Elementary School
Milam
Middle School
Spence
High School
North Dallas
Listing courtesy of Sue Krider of Allie Beth Allman & Assoc. SUE@SUEKRIDER.COM


© 2020 North Texas Real Estate Information Systems. All rights reserved. Information is deemed reliable but is not guaranteed accurate by the MLS or NTREIS. The information being provided is for the consumer's personal, non-commercial use, and may not be reproduced, redistributed, or used for any purpose other than to identify prospective properties consumers may be interested in purchasing.
Last checked: 2026-05-24 08:12 PM CDT

Neighborhood & Commute
Source: Walkscore
Disclosure: Community information and market data powered by Constellation Data Labs. Information is deemed reliable but not guaranteed.
Save
Ask
Tour
Hide
Share