Save
Ask
Tour
Hide
Share
$2,325,000
16 Days On Site

2203 Allen Street
Dallas, TX 75204

For Sale|Single Family Residence|Active
3
Beds
4
Total Baths
3
Full Baths
1
Partial Bath
3,435
SqFt
$677
/SqFt
2000
Built
Subdivision:
Simpson & Clark Add
County:
Dallas
Call Now: 972-885-7919
Is this the listing for you? We can help make it yours.
972-885-7919
2203 Allen Street2203 Allen Street2203 Allen Street2203 Allen Street
Save
Ask
Tour
Hide
Share

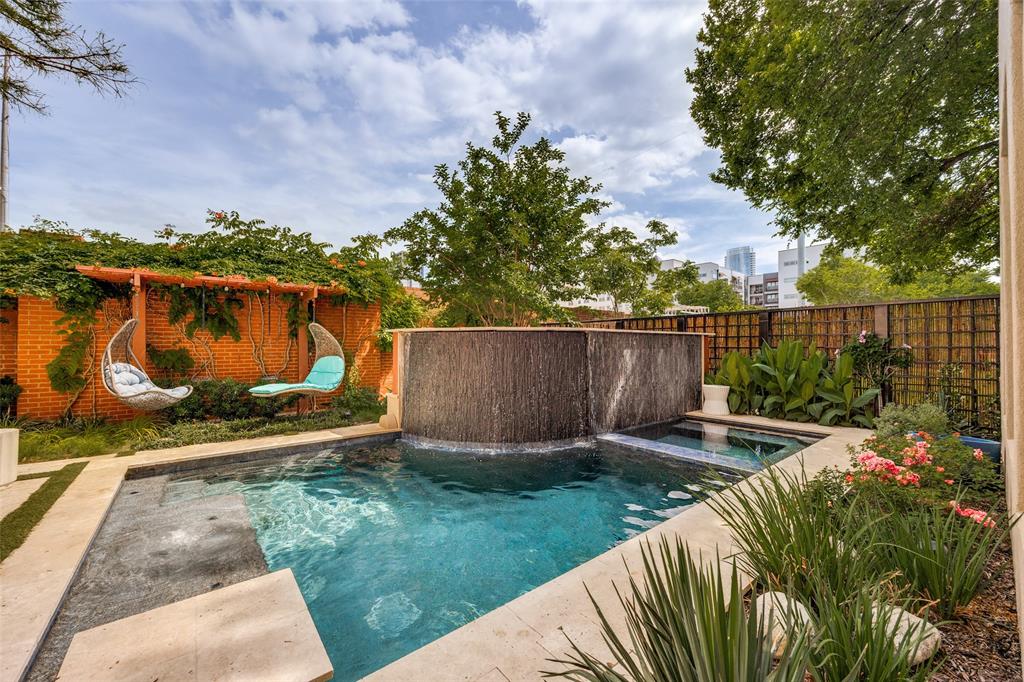
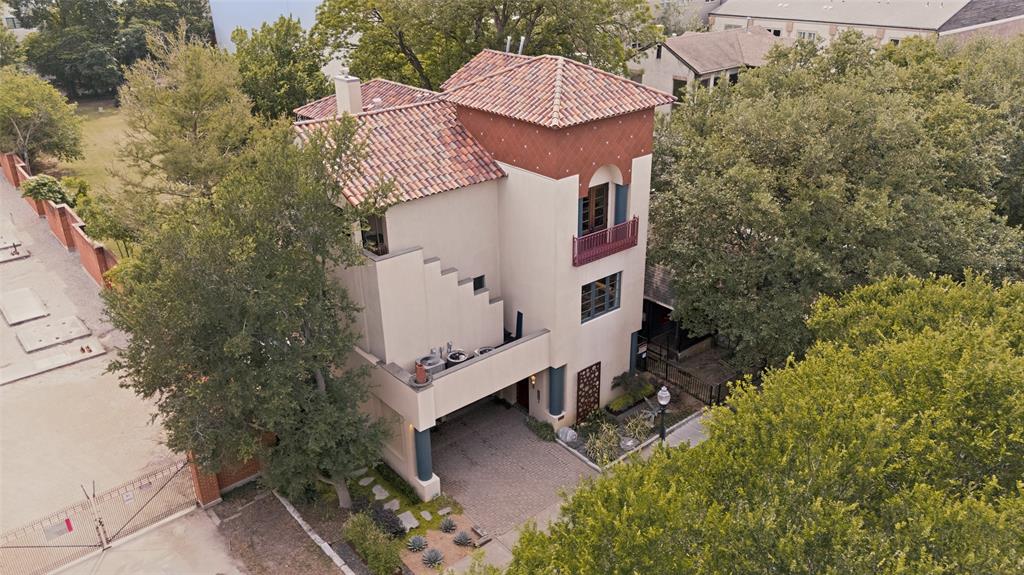
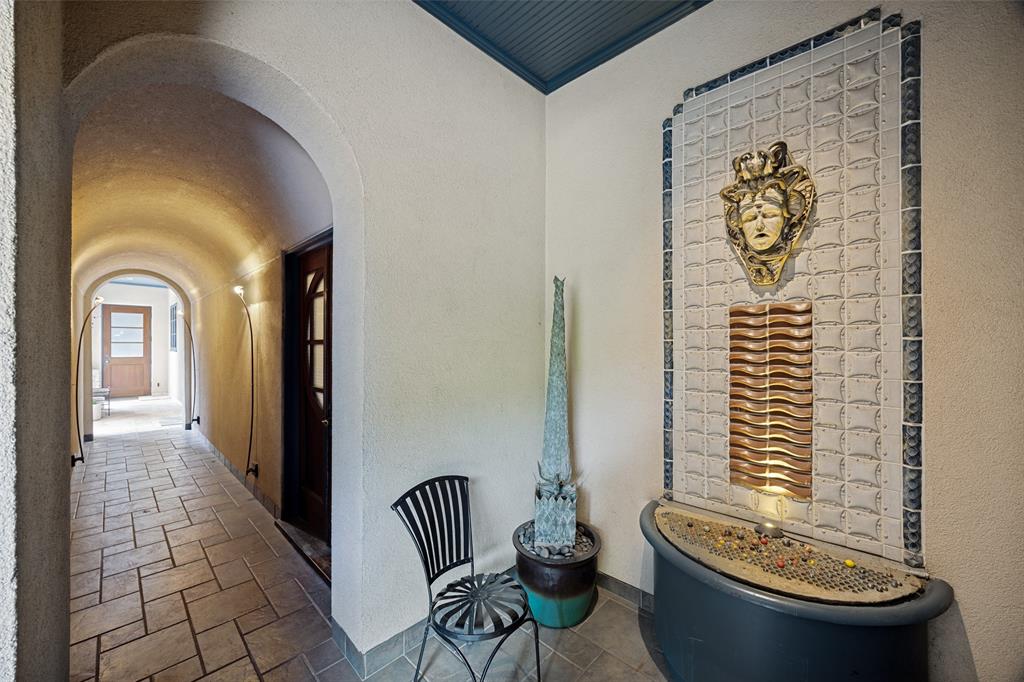
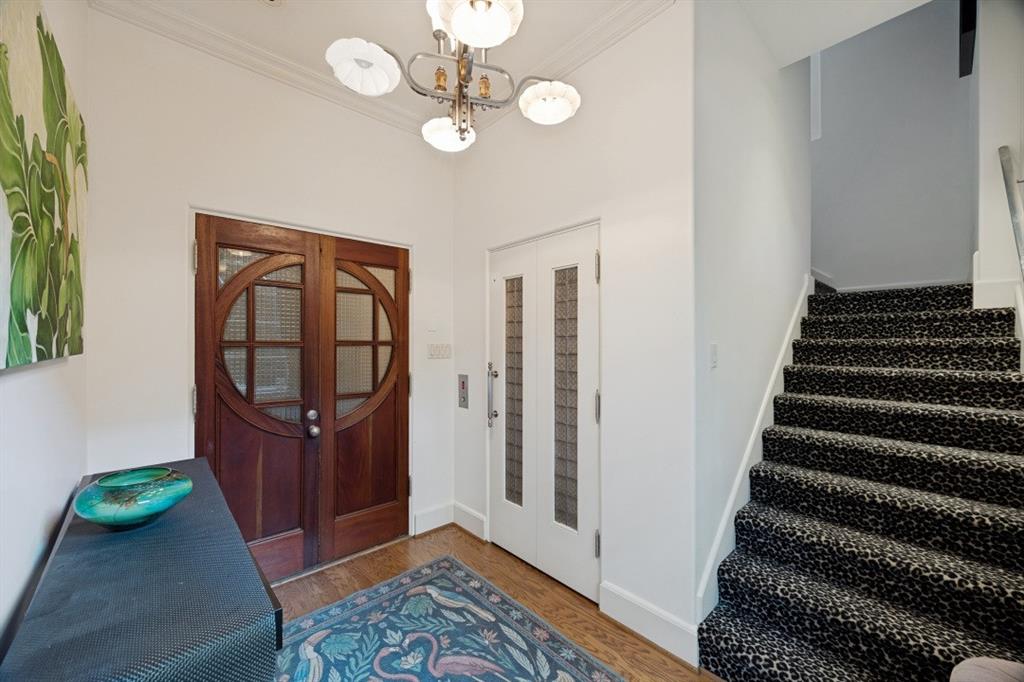
Spectacular single family home known as The Art House on Allen. Designed by noted Dallas architect Jack C. Irwin as his personal home, this property features a timeless California Modern Mission design that seamlessly blends indoor living with the outdoors. This urban private oasis is further enhanced by a recently added luxury pool, spa, and water feature. Situated in the desirable State Thomas neighborhood with downtown views, the home is within walking distance of local restaurants, grocery stores, retail shops, Griggs Park, and Klyde Warren Park, while offering convenient highway access. The residence is thoughtfully laid out across four floors, all of which are easily accessible via the home's four stop elevator. On the first floor, you will find a large third bedroom with a fireplace that could also serve as separate quarters, complete with its own kitchen and ensuite bath. The second floor features a spacious primary suite with a private lanai and a spa-style bathroom equipped with dual sinks, a spa tub, separate shower, and two walk-in closets. This level also includes a second bedroom that can function as an office with custom bookshelves. The third floor houses the main kitchen, living, and dining area, along with another lanai to enjoy the outdoor views. Finally, the fourth floor contains a finished room currently functioning as a home gym.

Save
Ask
Tour
Hide
Share
Listing Snapshot
Price 
$2,325,000
Days On Site 
16 Days
Bedrooms 
3
Inside Area (SqFt) 
3,435 sqft
Total Baths 
4
Full Baths 
3
Partial Baths 
1
Lot Size 
0.07 Acres
Year Built 
2000
MLS® Number 
21264895
Status 
Active
Property Tax 
$42,692
HOA/Condo/Coop Fees 
N/A
Sq Ft Source 
N/A
Friends & Family
Recent Activity
5 days agoListing updated with changes from the MLS®
2 weeks agoListing first seen on site
General Features
Acres 
0.07
Attached Garage 
Yes
Foundation 
Slab
Garage 
Yes
Garage Spaces 
2
Levels 
Three Or More
Parking 
GarageGarage Door OpenerGarage Faces FrontAttached
Property Sub Type 
Single Family Residence
Sewer 
Public Sewer
Special Circumstances 
Standard
Style 
Contemporary/ModernSouthwestern
Water Source 
Public
Interior Features
Appliances 
DishwasherDisposalElectric OvenGas CooktopGas Water HeaterMicrowaveRefrigeratorTankless Water HeaterWarming Drawer
Cooling 
Ceiling Fan(s)Central AirElectric
Fireplace 
Yes
Fireplace Features 
DecorativeGasGas Log
Fireplaces 
3
Flooring 
CarpetCeramic TileHardwood
Heating 
CentralElectric
Interior 
Built-in FeaturesElevatorOpen FloorplanPantryWalk-In Closet(s)High Speed InternetIn-Law Floorplan
Laundry Features 
Washer Hookup
Window Features 
ShuttersWindow Coverings
Bedroom 
Dimensions - 14 x 13Level - Second
Bonus Room 
Dimensions - 10 x 10
Dining Room 
Dimensions - 15 x 14Level - Third
Kitchen 
Dimensions - 18 x 12Level - ThirdFeatures - Eat-in Kitchen, Pantry
Living Room 
Dimensions - 19 x 15Level - ThirdFeatures - Ceiling Fan(s)
Master Bedroom 
Dimensions - 19 x 15Level - Second
Mud Room 
Dimensions - 10 x 6Level - First
Utility Room 
Dimensions - 8 x 8Level - First
Save
Ask
Tour
Hide
Share
Exterior Features
Construction Details 
Stucco
Fencing 
GateWrought Iron
Patio And Porch 
CoveredDeckPatioRear PorchTerrace
Pool Features 
FencedHeatedIn GroundPrivate
Private Pool 
Yes
Roof 
Spanish Tile
Windows/Doors 
ShuttersWindow Coverings
Community Features
Financing Terms Available 
1031 ExchangeCashConventional
School District 
Dallas ISD
Schools
School District
Dallas ISD
Elementary School
Milam
Middle School
Spence
High School
North Dallas
Listing courtesy of Lori Ericsson of David Griffin & Company lericsson@davidgriffin.com


© 2020 North Texas Real Estate Information Systems. All rights reserved. Information is deemed reliable but is not guaranteed accurate by the MLS or NTREIS. The information being provided is for the consumer's personal, non-commercial use, and may not be reproduced, redistributed, or used for any purpose other than to identify prospective properties consumers may be interested in purchasing.
Last checked: 2026-05-24 08:12 PM CDT

Neighborhood & Commute
Source: Walkscore
Disclosure: Community information and market data powered by Constellation Data Labs. Information is deemed reliable but not guaranteed.
Save
Ask
Tour
Hide
Share