Save
Ask
Tour
Hide
Share
$310,000
16 Days On Site

6481 Bordeaux Avenue
Dallas, TX 75209

For Sale|Condominium|Active Under Contract
2
Beds
2
Total Baths
1
Full Bath
1
Partial Bath
1,027
SqFt
$302
/SqFt
1951
Built
Subdivision:
Bordeaux Village Condos Bldg A
County:
Dallas
Call Now: 972-885-7919
Is this the listing for you? We can help make it yours.
972-885-7919
6481 Bordeaux Avenue6481 Bordeaux Avenue6481 Bordeaux Avenue6481 Bordeaux Avenue
Save
Ask
Tour
Hide
Share

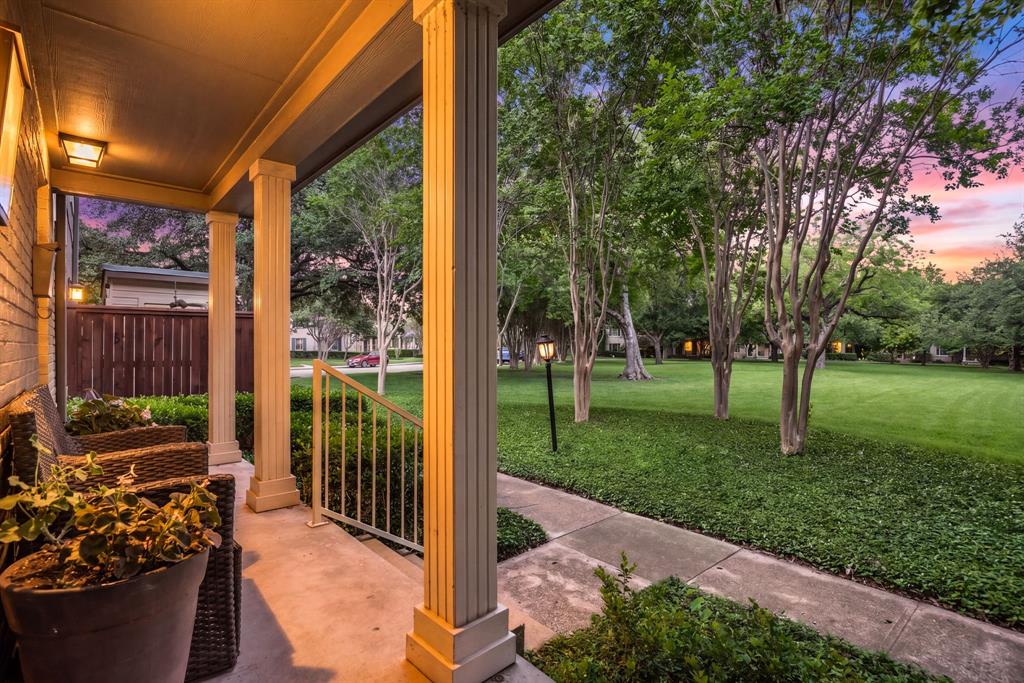
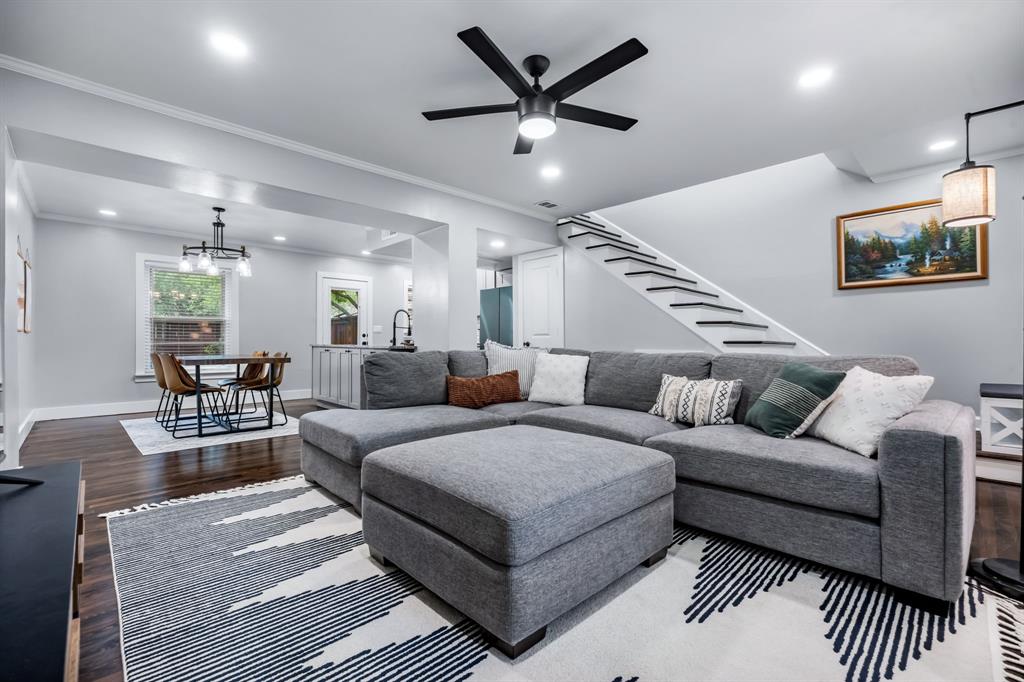
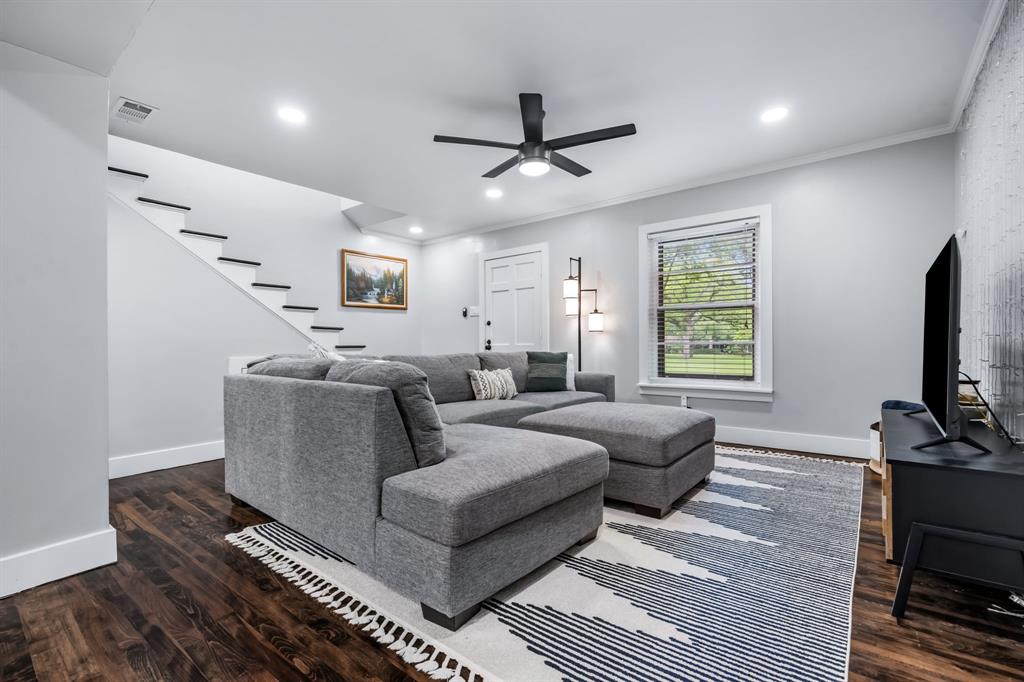
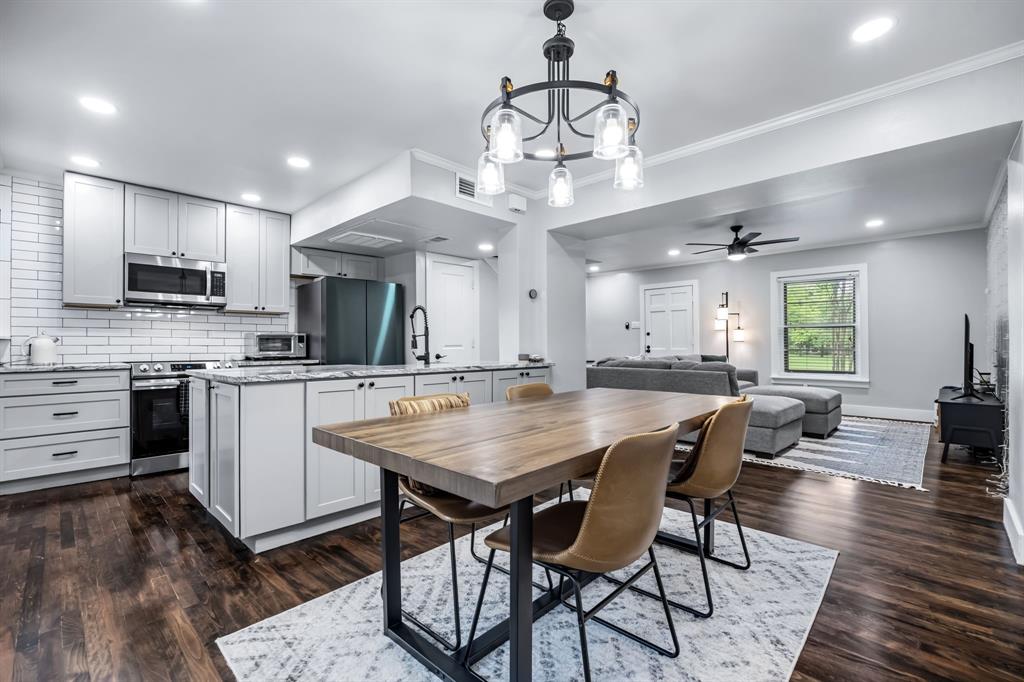
Fully renovated and truly turnkey, this 2BD, 1.5BA condo sits just steps from Highland Park in one of Dallas's most coveted corridors. The open concept living, dining, and kitchen flow creates an effortless sense of space rarely found in this charming community. Refinished hardwood floors, a kitchen island, subway tile backsplash, and all-new stainless appliances set the tone from the moment you walk in. Buy with confidence knowing both HVAC systems, all ductwork, the tankless water heater, and complete below-ground PEX plumbing were all upgraded in 2022; major systems done, peace of mind included. A thoughtfully added half bath downstairs elevates the floor plan for modern living. New roof is scheduled for 2026 with the HOA special assessment paid in full. Out front, a covered porch overlooks quiet, tree-lined green space. Out back, lush landscaping awaits and your own deck space for wine nights and relaxation. This is a well-loved property built for someone who wants to be close to it all - the energy of Dallas at your fingertips, without sacrificing a warm, gathering-ready home to come back to.

Save
Ask
Tour
Hide
Share
Listing Snapshot
Price 
$310,000
Days On Site 
16 Days
Bedrooms 
2
Inside Area (SqFt) 
1,027 sqft
Total Baths 
2
Full Baths 
1
Partial Baths 
1
Lot Size 
14.92 Acres
Year Built 
1951
MLS® Number 
21264575
Status 
Active Under Contract
Property Tax 
$5,699
HOA/Condo/Coop Fees 
$376 monthly
Sq Ft Source 
N/A
Friends & Family
Recent Activity
a week agoListing updated with changes from the MLS®
2 weeks agoStatus changed to Active Under Contract
2 weeks agoListing first seen on site
General Features
Acres 
14.92
Carport 
1
Levels 
Two
Number Of Stories 
2
Parking 
Additional ParkingAssignedCommonOn Street
Property Sub Type 
Condominium
Sewer 
Public Sewer
Special Circumstances 
Standard
Water Source 
Public
Interior Features
Appliances 
DishwasherDryerElectric CooktopElectric OvenMicrowaveRefrigeratorTankless Water HeaterWasher
Cooling 
Ceiling Fan(s)Central AirElectric
Heating 
CentralElectric
Interior 
Built-in FeaturesCedar Closet(s)Eat-in KitchenGranite CountersKitchen IslandNatural WoodworkOpen FloorplanPantryWalk-In Closet(s)
Bedroom 
Dimensions - 11 x 11Level - SecondFeatures - Ceiling Fan(s), Walk-In Closet(s)
Dining Room 
Dimensions - 12 x 10Level - First
Kitchen 
Dimensions - 10 x 10Level - FirstFeatures - Eat-in Kitchen, Kitchen Island, Pantry
Living Room 
Dimensions - 15 x 14Level - FirstFeatures - Ceiling Fan(s)
Master Bedroom 
Dimensions - 15 x 13Level - SecondFeatures - Cedar Closet(s), Ceiling Fan(s), Walk-In Closet(s)
Save
Ask
Tour
Hide
Share
Community Features
Association Dues 
376
HOA Fee Frequency 
Monthly
School District 
Dallas ISD
Schools
School District
Dallas ISD
Elementary School
Maplelawn
Middle School
Rusk
High School
North Dallas
Listing courtesy of Brandon Layne of Compass RE Texas, LLC brandon.layne@compass.com


© 2020 North Texas Real Estate Information Systems. All rights reserved. Information is deemed reliable but is not guaranteed accurate by the MLS or NTREIS. The information being provided is for the consumer's personal, non-commercial use, and may not be reproduced, redistributed, or used for any purpose other than to identify prospective properties consumers may be interested in purchasing.
Last checked: 2026-05-24 08:12 PM CDT

Neighborhood & Commute
Source: Walkscore
Disclosure: Community information and market data powered by Constellation Data Labs. Information is deemed reliable but not guaranteed.
Save
Ask
Tour
Hide
Share