Save
Ask
Tour
Hide
Share
$290,000
15 Days On Site

Renaissance
3225 Turtle Creek Boulevard 243
Dallas, TX 75219

For Sale|Condominium|Active
2
Beds
2
Total Baths
2
Full Baths
1,154
SqFt
$251
/SqFt
1998
Built
Subdivision:
Renaissance On Turtle Creek Condo
County:
Dallas
Call Now: 972-885-7919
Is this the listing for you? We can help make it yours.
972-885-7919
3225 Turtle Creek Boulevard 2433225 Turtle Creek Boulevard 2433225 Turtle Creek Boulevard 2433225 Turtle Creek Boulevard 243
Save
Ask
Tour
Hide
Share

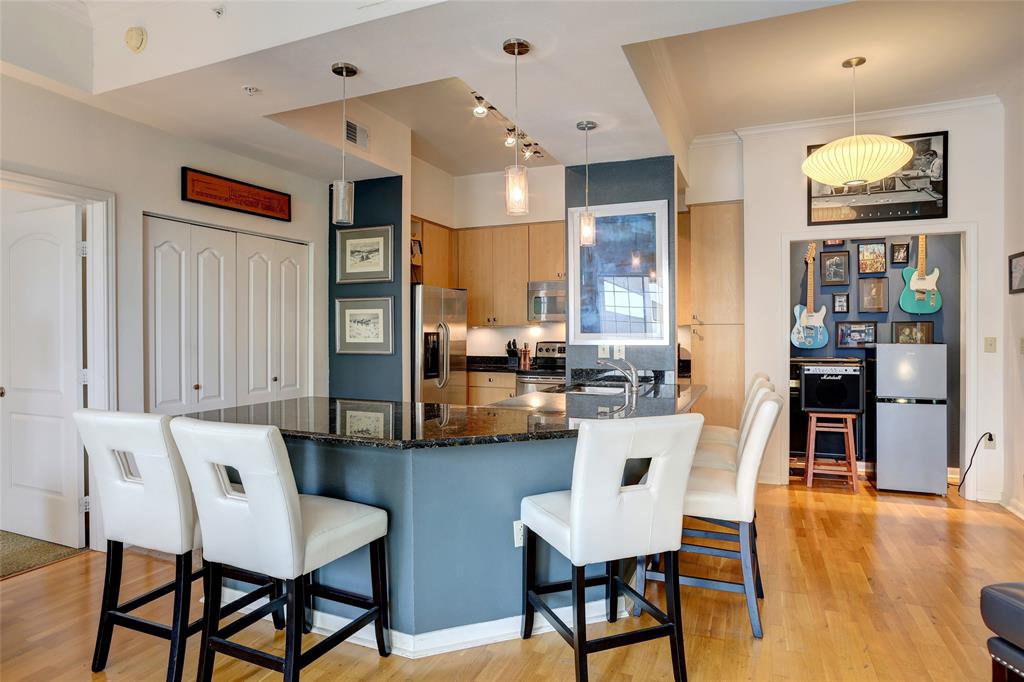
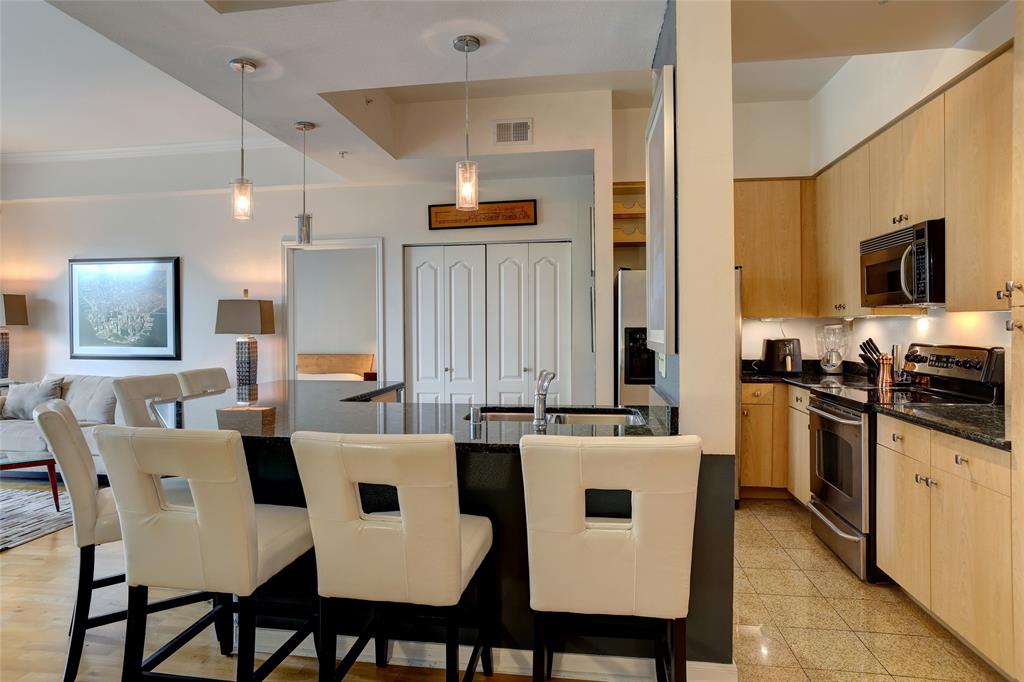
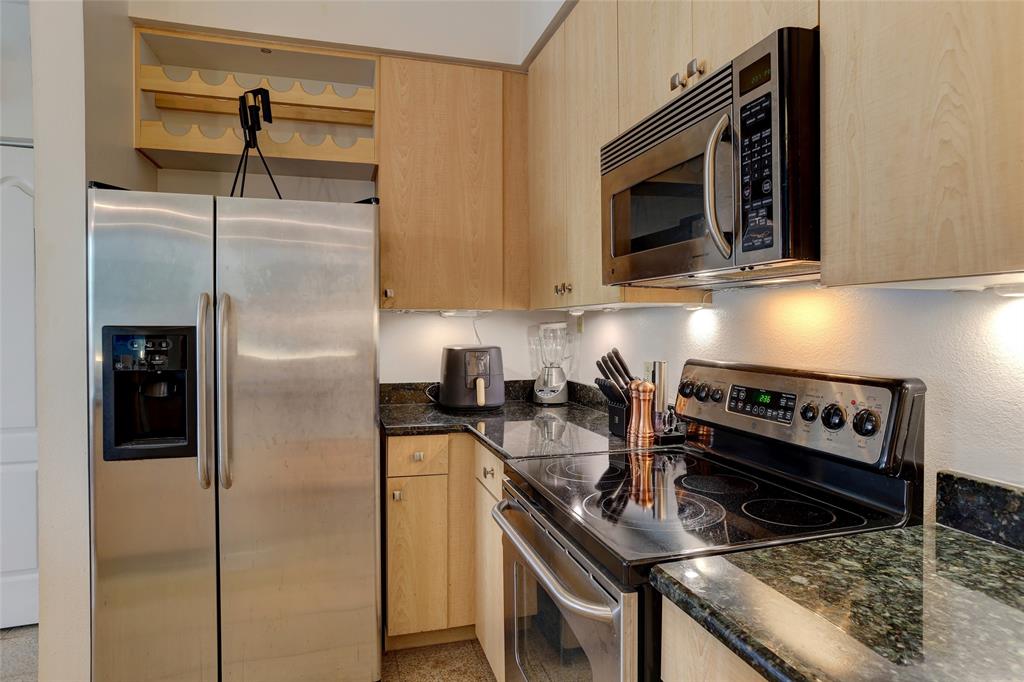
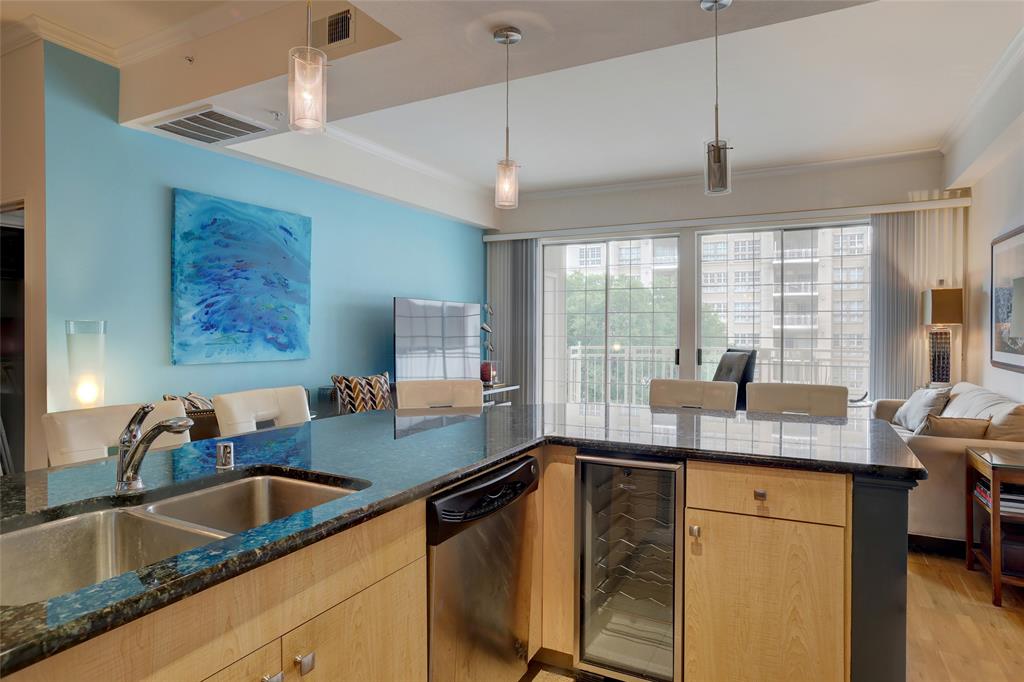
ATTENTION CASH BUYERS Your chance to own significantly below assessed value. 2 bed 2 bath Can see City Place from living . 2nd floor location Beautiful Butterfly granite in kitchen, gorgeous granite vanities in bath. Extra large breakfast bar, and dining nook. Building is located across the street from Turtle Creek Park. Amazing rooftop pool deck with a variety of fun City of Dallas views, such as The Crescent to the SW, Vendome to the N, City Place to the E. Other features incl George Nelson light fixture, in unit washer dryer Split bedrooms Outdoor balcony has a storage closet, and is deep enough for outdoor seating Residents at The Renaissance enjoy a work out room, 2 pools*a gound level pool, and the rooftop swimming pool. Other amenties incl Valet parking fitness center conference rooms Look at photos to see the numerous outdoor grills, sunbathing, pool and spa amenities. All guests and service must sign in with concierge. When viewing, park on Sale street or use complimentary valet parking. One reserved parking,Price reflects a few needed repairs. Current tax exemption is homestead Current Owner paid in 2025 $4517.51 per Dallas County Tax office

Save
Ask
Tour
Hide
Share
Listing Snapshot
Price 
$290,000
Days On Site 
15 Days
Bedrooms 
2
Inside Area (SqFt) 
1,154 sqft
Total Baths 
2
Full Baths 
2
Partial Baths 
N/A
Lot Size 
3.536 Acres
Year Built 
1998
MLS® Number 
21262832
Status 
Active
Property Tax 
$8,094
HOA/Condo/Coop Fees 
$1,080 monthly
Sq Ft Source 
N/A
Friends & Family
Recent Activity
a week agoListing updated with changes from the MLS®
a week agoPrice changed to $290,000
2 weeks agoListing first seen on site
General Features
Acres 
3.536
Attached Garage 
Yes
Foundation 
Other
Garage 
Yes
Garage Spaces 
1
Levels 
One
Parking 
AssignedCommonCommunity StructureConcreteOn SiteAttached
Property Sub Type 
Condominium
Security 
Key Card Entry
Sewer 
Public Sewer
Special Circumstances 
Standard
Style 
Contemporary/ModernMediterranean
Utilities 
Cable AvailableElectricity Connected
Water Source 
Public
Interior Features
Appliances 
DishwasherDisposalElectric RangeMicrowaveRefrigerator
Cooling 
Ceiling Fan(s)Central AirElectric
Heating 
Electric
Interior 
Granite CountersElevator
Laundry Features 
Electric Dryer Hookup
Spa 
Yes
Bath-Full 
Dimensions - 0 x 0Level - First
Bedroom 
Dimensions - 11 x 11Level - First
Dining Room 
Dimensions - 5 x 5Level - First
Kitchen 
Dimensions - 11 x 7Level - FirstFeatures - Breakfast Bar, Pantry
Living Room 
Dimensions - 14 x 17Level - First
Master Bathroom 
Dimensions - 0 x 0Level - First
Master Bedroom 
Dimensions - 11 x 14Level - FirstFeatures - Ceiling Fan(s), Walk-In Closet(s)
Save
Ask
Tour
Hide
Share
Exterior Features
Exterior 
Balcony
Patio And Porch 
CoveredSee Remarks
Pool Features 
In GroundLapOutdoor Pool
Roof 
Other
Spa 
Yes
Community Features
Accessibility Features 
Accessible Elevator InstalledAccessible Hallway(s)
Association Dues 
1080
Community Features 
PoolFitness CenterOther
Financing Terms Available 
AssumableCash
HOA Fee Frequency 
Monthly
School District 
Dallas ISD
Schools
School District
Dallas ISD
Elementary School
Milam
Middle School
Spence
High School
North Dallas
Listing courtesy of Cheryl Drane Skipworth of Cheryl Drane Your HouseSOLD house.sold@att.net


© 2020 North Texas Real Estate Information Systems. All rights reserved. Information is deemed reliable but is not guaranteed accurate by the MLS or NTREIS. The information being provided is for the consumer's personal, non-commercial use, and may not be reproduced, redistributed, or used for any purpose other than to identify prospective properties consumers may be interested in purchasing.
Last checked: 2026-05-24 08:12 PM CDT

Neighborhood & Commute
Source: Walkscore
Disclosure: Community information and market data powered by Constellation Data Labs. Information is deemed reliable but not guaranteed.
Save
Ask
Tour
Hide
Share