Save
Ask
Tour
Hide
Share
$524,900
11 Days On Site

4617 Greenborough Lane
Dallas, TX 75219

For Sale|Townhouse|Active
2
Beds
3
Total Baths
2
Full Baths
1
Partial Bath
1,448
SqFt
$363
/SqFt
2025
Built
Subdivision:
Cedar Branch Twnhm Add
County:
Dallas
Call Now: 972-885-7919
Is this the listing for you? We can help make it yours.
972-885-7919
4617 Greenborough Lane4617 Greenborough Lane4617 Greenborough Lane4617 Greenborough Lane
Save
Ask
Tour
Hide
Share

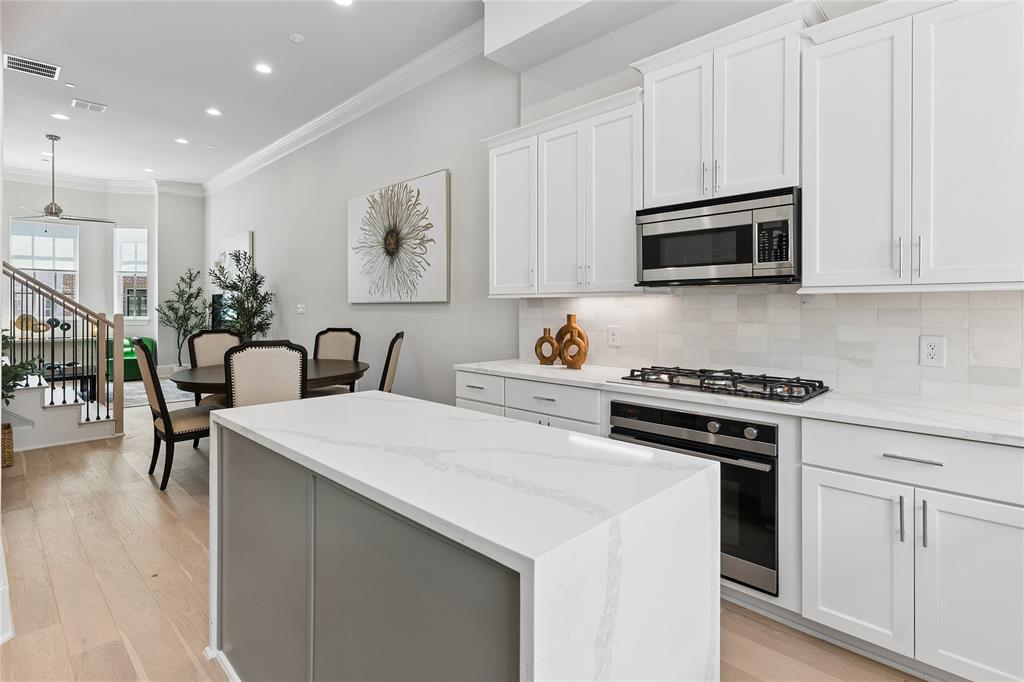
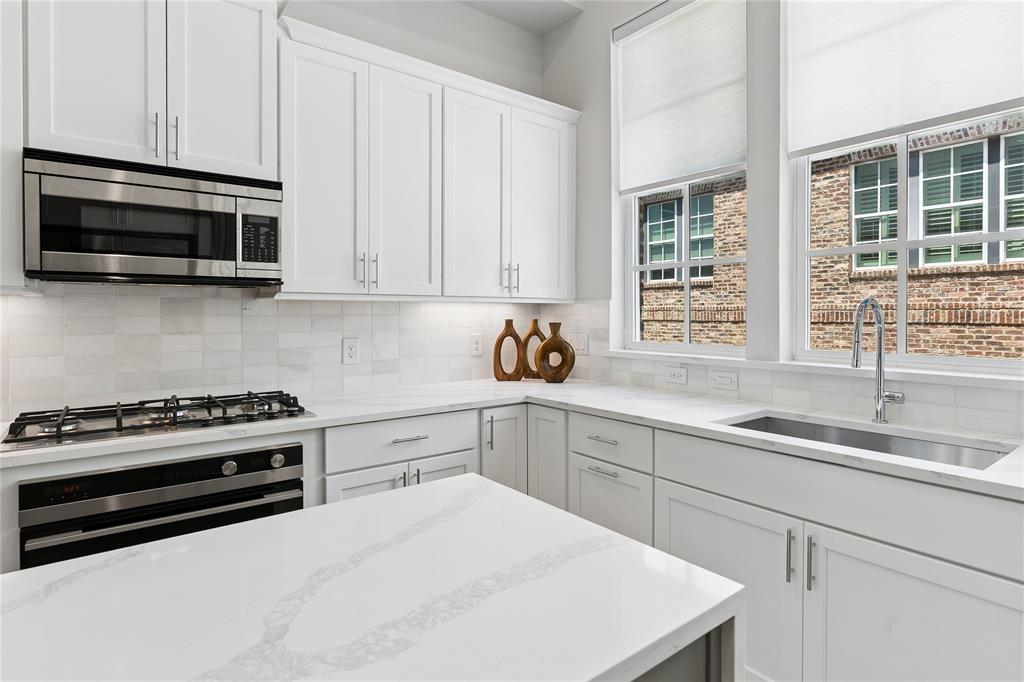
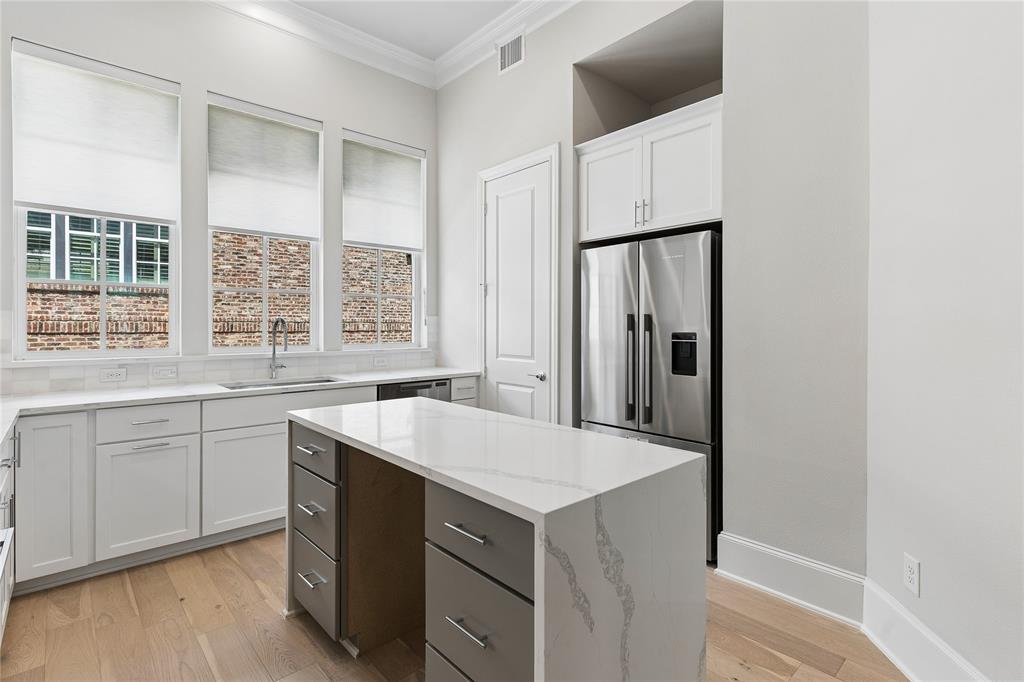
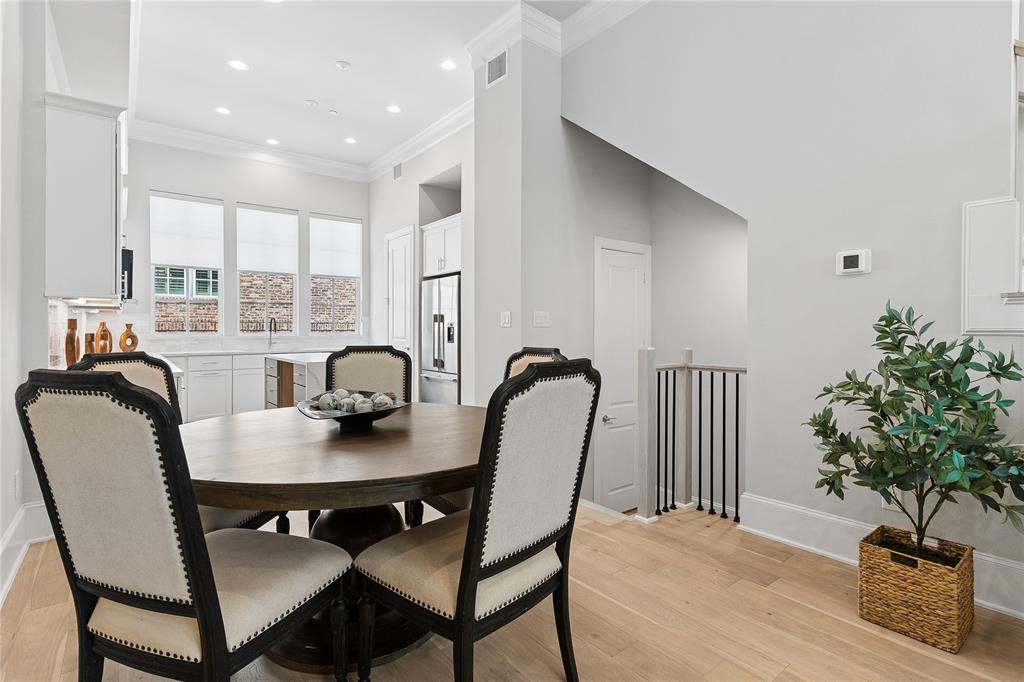
Stunning townhome minutes from Downtown Dallas, Oak Lawn, and the Dallas Medical District. Sophisticated 2-bed, 2.5-bath design by InTown Homes at Cedar Branch features high-end finishes throughout. The open-concept design, 12-foot ceilings, abundant natural light, and striking open staircase dividing the living and dining areas create an impressive sense of space and architectural interest. The gourmet kitchen features a Fisher & Paykel stainless steel appliance package, exquisite quartz countertops, upgraded waterfall island, tile backsplash, and soft-close cabinetry. The primary suite provides an ideal space to unwind, complete with 11-foot ceilings, a spacious walk-in shower, dual vanity, and walk-in closet. Sustainable engineered hardwoods throughout add to the upscale feel of the home, while the 2-car tandem garage provides ample space for parking and additional storage. Enjoy a private rooftop deck with sweeping views stretching from the Dallas Medical District to Downtown Dallas. Community amenities include lush landscaping and a charming resort-style pool. PLEASE GO TO MODEL HOME FOR ALL OPEN HOUSES - 4601 GREENBOROUGH LN.

Save
Ask
Tour
Hide
Share
Listing Snapshot
Price 
$524,900
Days On Site 
11 Days
Bedrooms 
2
Inside Area (SqFt) 
1,448 sqft
Total Baths 
3
Full Baths 
2
Partial Baths 
1
Lot Size 
0.0215 Acres
Year Built 
2025
MLS® Number 
21261402
Status 
Active
Property Tax 
N/A
HOA/Condo/Coop Fees 
$145 monthly
Sq Ft Source 
N/A
Friends & Family
Recent Activity
yesterdayListing updated with changes from the MLS®
2 weeks agoListing first seen on site
General Features
Acres 
0.0215
Attached Garage 
Yes
Foundation 
Slab
Garage 
Yes
Garage Spaces 
2
Green Energy Efficient 
Construction
Levels 
Three Or More
Parking 
Garage Door OpenerGarage Faces RearGuestTandemAttached
Property Condition 
New Construction
Property Sub Type 
Townhouse
Security 
Carbon Monoxide Detector(s)Fire AlarmFire Sprinkler SystemPrewiredSecurity System
Sewer 
Public Sewer
Style 
Contemporary/ModernTraditional
Utilities 
Cable Available
Water Source 
Public
Interior Features
Appliances 
DishwasherDisposalElectric OvenGas CooktopGas Water HeaterMicrowaveRefrigeratorTankless Water Heater
Cooling 
Ceiling Fan(s)Central AirElectricZoned
Flooring 
CarpetCeramic TileWood
Heating 
CentralNatural GasZoned
Interior 
Double VanityKitchen IslandOpen FloorplanPantryWalk-In Closet(s)High Speed InternetSmart HomeWired for Sound
Laundry Features 
Washer Hookup
Master Bedroom 
Dimensions - 12 x 15Level - ThirdFeatures - Ceiling Fan(s), Walk-In Closet(s)
Save
Ask
Tour
Hide
Share
Exterior Features
Construction Details 
BrickFiber Cement
Fencing 
None
Lot Features 
Landscaped
Patio And Porch 
Patio
Roof 
Composition
Community Features
Association Dues 
145
Community Features 
PoolCurbsSidewalks
Financing Terms Available 
CashConventionalVA Loan
HOA Fee Frequency 
Monthly
School District 
Dallas ISD
Schools
School District
Dallas ISD
Elementary School
Esperanza Medrano
Middle School
Rusk
High School
North Dallas
Listing courtesy of Brit Ewers of Compass RE Texas, LLC. brit.ewers@compass.com


© 2020 North Texas Real Estate Information Systems. All rights reserved. Information is deemed reliable but is not guaranteed accurate by the MLS or NTREIS. The information being provided is for the consumer's personal, non-commercial use, and may not be reproduced, redistributed, or used for any purpose other than to identify prospective properties consumers may be interested in purchasing.
Last checked: 2026-05-24 08:12 PM CDT

Neighborhood & Commute
Source: Walkscore
Disclosure: Community information and market data powered by Constellation Data Labs. Information is deemed reliable but not guaranteed.
Save
Ask
Tour
Hide
Share