
4402 Lafayette Street B, Dallas, TX, 75204
The Ashby Condominiums4402 Lafayette Street BDallas, TX 75204
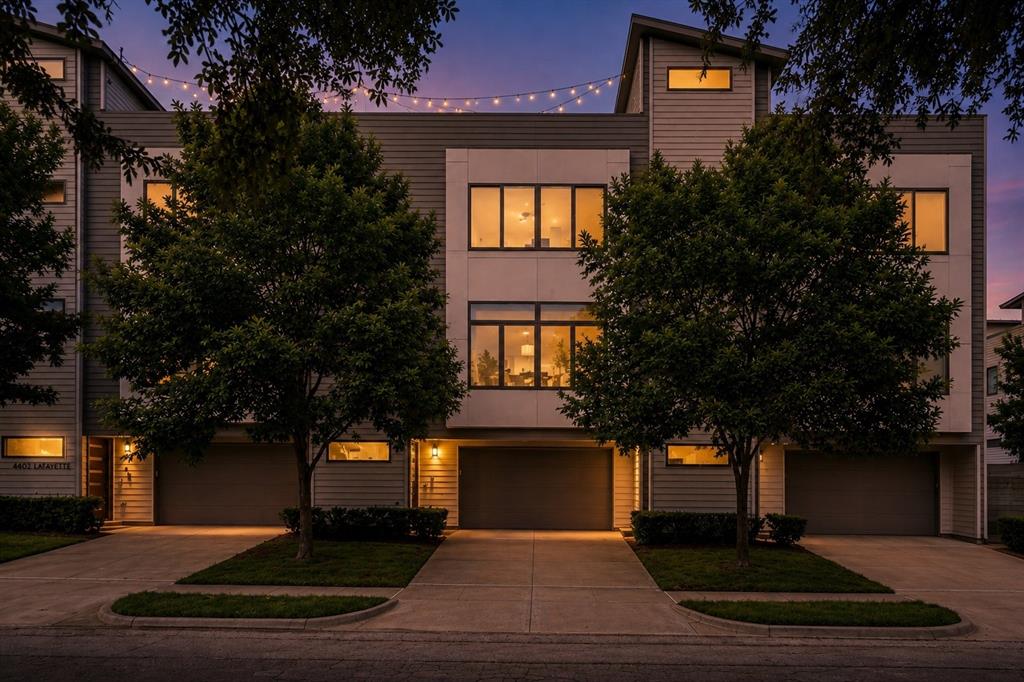
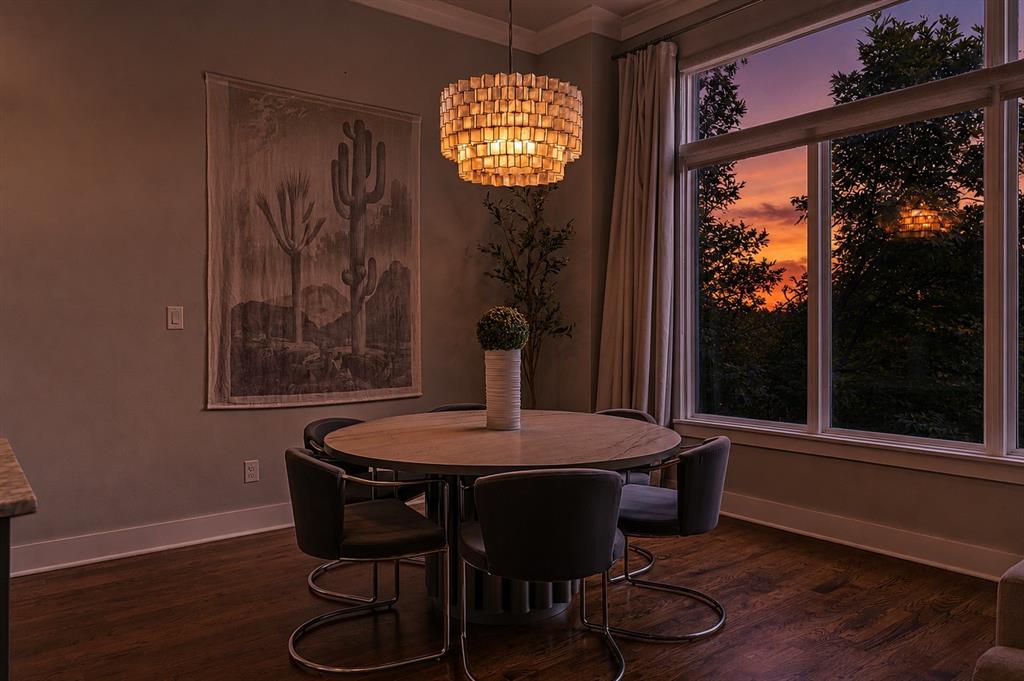
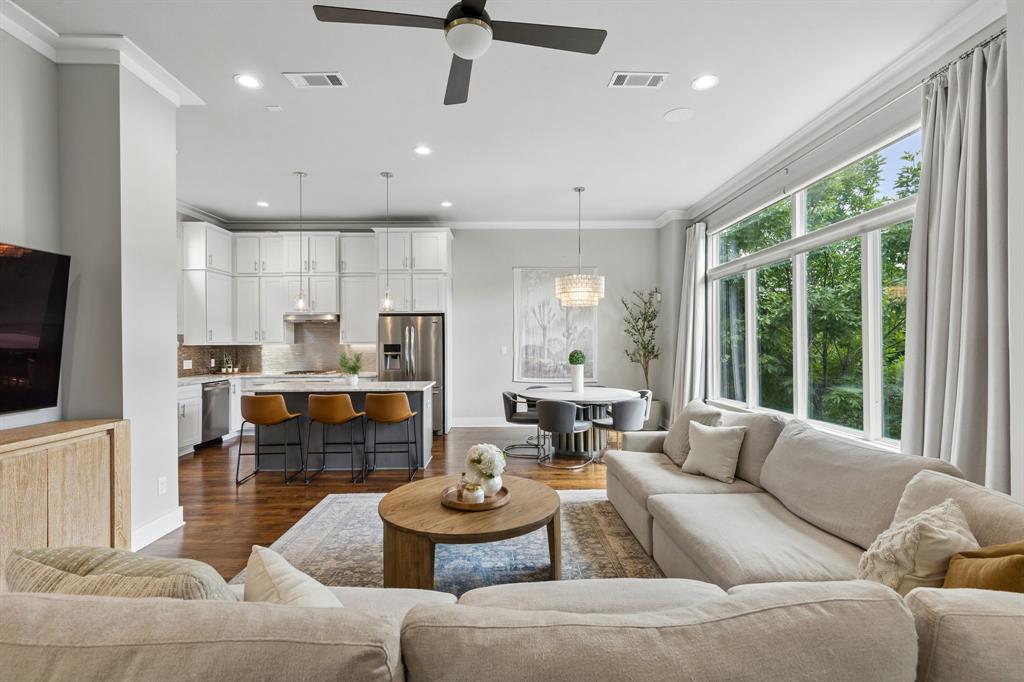
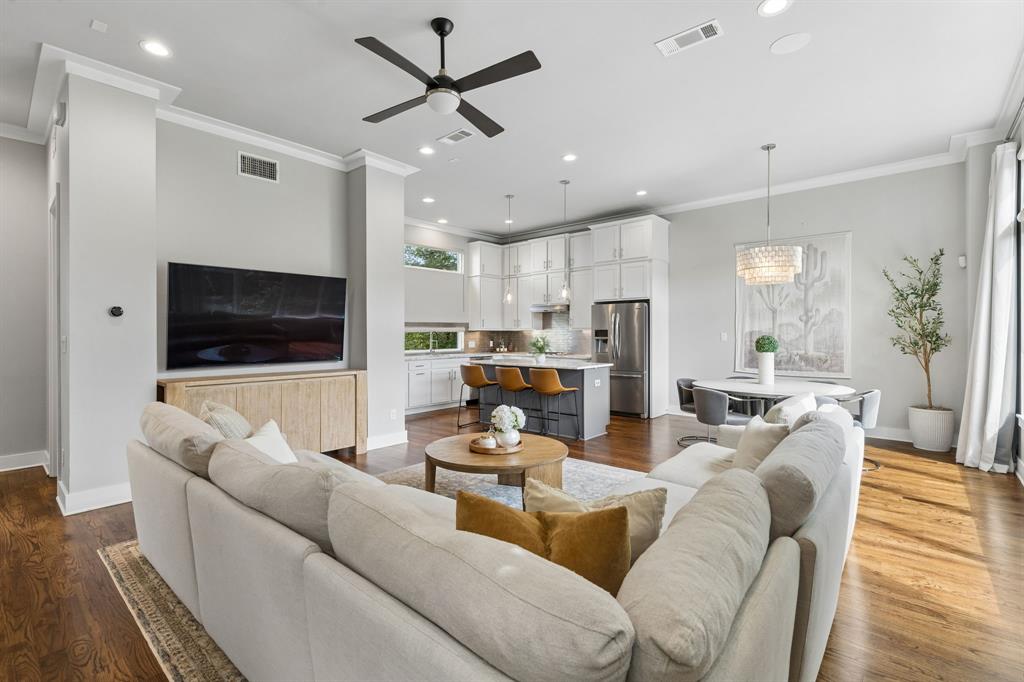
Welcome to 4402 Lafayette St B, where high-end construction quality and designer finishes set this home apart. Rich hardwood flooring, solid wood shaker cabinetry, genuine marble countertops, and designer-selected fixtures speak to a level of craftsmanship rarely found in Dallas townhomes at this price point. Crown molding, tray ceilings, and architectural details elevate every room with a sense of timeless quality. Soaring ceilings, an abundance of natural light, and oversized windows with lush treetop views define the expansive open-concept living and dining areas. The gourmet kitchen features floor-to-ceiling premium white shaker cabinetry, thick- marble countertops, and a full suite of stainless steel appliances including a professional gas range. The primary suite is a true retreat, featuring a tray ceiling, oversized windows, and a spa-inspired bathroom with dual genuine marble vanities, polished chrome hardware, and a glass-enclosed walk-in shower. Enjoy the rare luxury of multiple private outdoor spaces in the heart of Dallas. The ground-level features a flex space as well as private yard featuring artificial turf and a modern cedar privacy fence. The expansive rooftop terrace has amazing views of the Dallas skyline, and sets the backdrop for an ideal outdoor space. Situated in one of Dallas's most walkable and desirable urban neighborhoods, 4402 Lafayette St B places you minutes from Uptown Dallas, Deep Ellum, Lower Greenville, and the best dining, nightlife, and entertainment Dallas has to offer. Mature tree-lined streets and a modern architectural exterior with attached garage complete this one-of-a-kind luxury urban retreat.
| a week ago | Listing updated with changes from the MLS® | |
| 2 weeks ago | Listing first seen on site |

© 2020 North Texas Real Estate Information Systems. All rights reserved. Information is deemed reliable but is not guaranteed accurate by the MLS or NTREIS. The information being provided is for the consumer's personal, non-commercial use, and may not be reproduced, redistributed, or used for any purpose other than to identify prospective properties consumers may be interested in purchasing.
Last checked: 2026-05-24 08:12 PM CDT
Did you know? You can invite friends and family to your search. They can join your search, rate and discuss listings with you.