Save
Ask
Tour
Hide
Share
$284,900
2 Days On Site

4030 Holland Avenue 8
Dallas, TX 75219

For Sale|Single Family Residence|Active
1
Bed
1
Total Bath
1
Full Bath
852
SqFt
$334
/SqFt
1983
Built
Subdivision:
Holland Park Condo
County:
Dallas
Call Now: 972-885-7919
Is this the listing for you? We can help make it yours.
972-885-7919
4030 Holland Avenue 84030 Holland Avenue 84030 Holland Avenue 84030 Holland Avenue 8
Save
Ask
Tour
Hide
Share

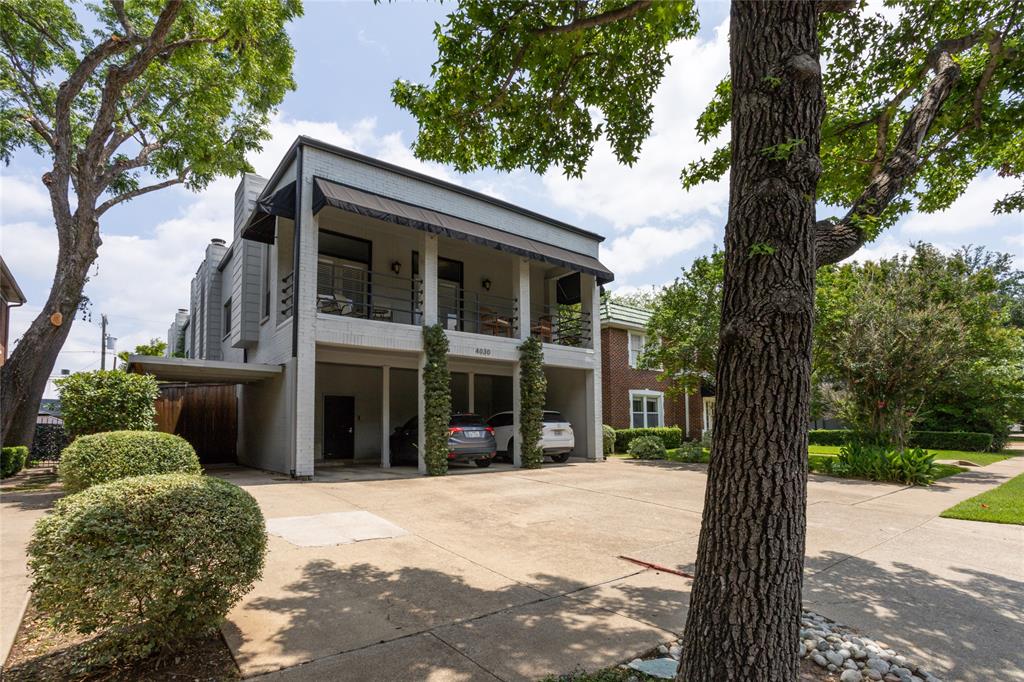
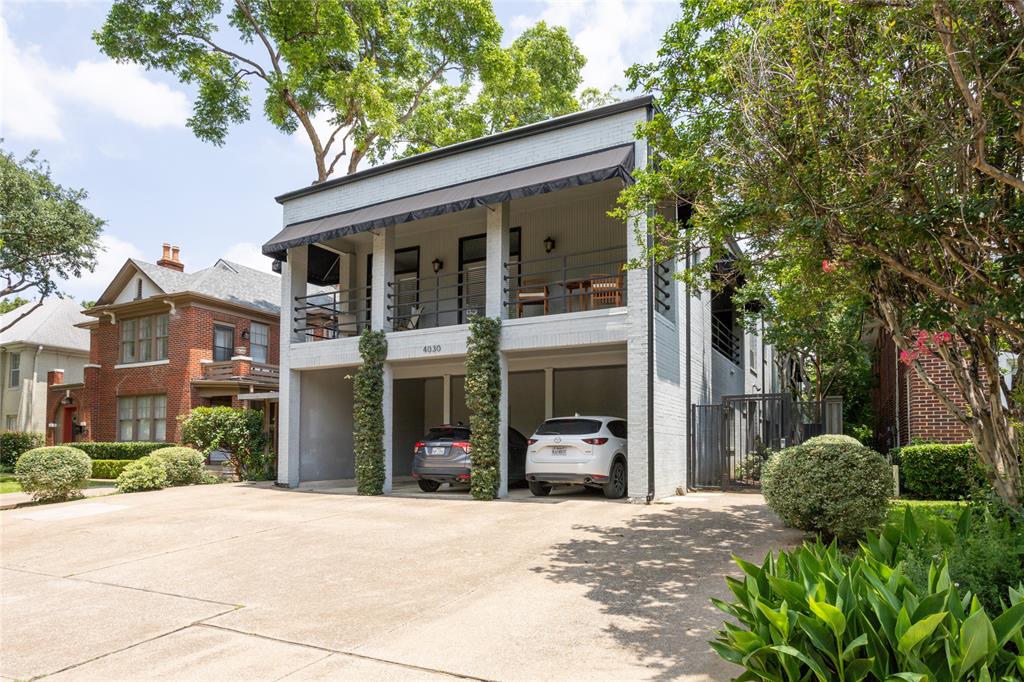
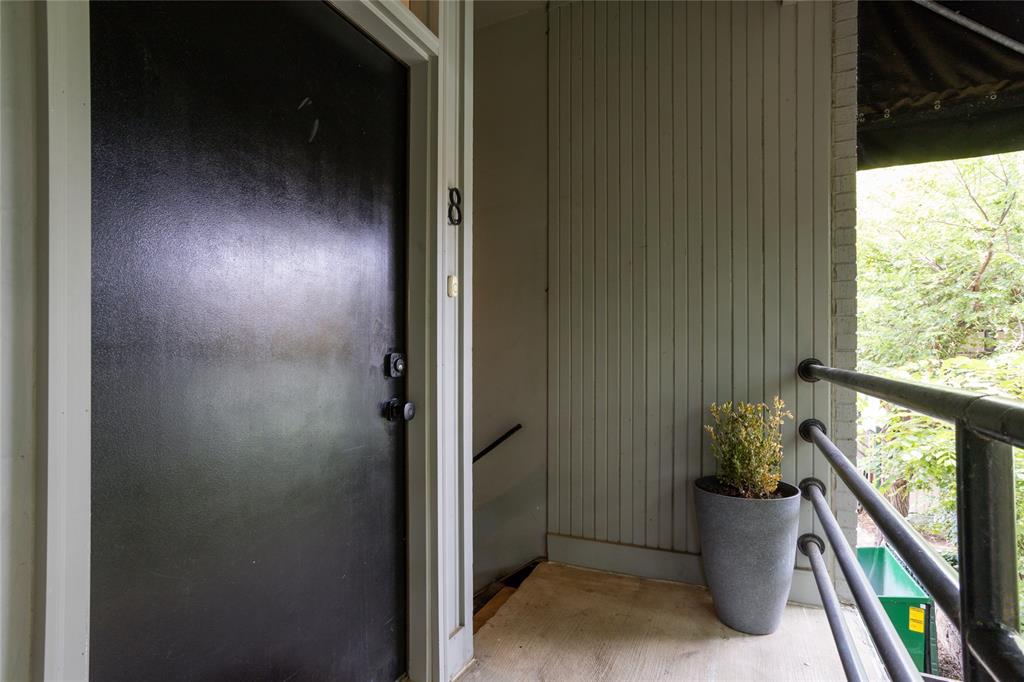
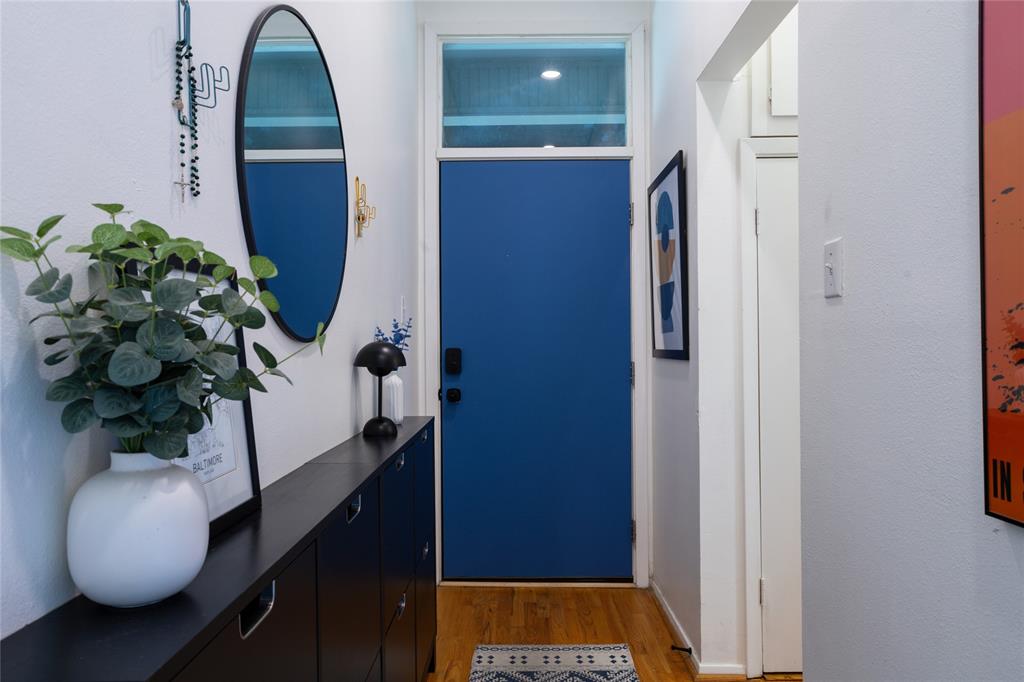
Located in the heart of Oak Lawn near the Katy Trail, Uptown, and some of Dallas’ best dining, shopping, and entertainment, this bright and inviting condo offers the perfect blend of location and lifestyle. Situated in a boutique eight-unit gated community, this spacious one-bedroom floor plan is the largest in the complex and features abundant natural light, wood flooring throughout the living areas, neutral finishes, and an open, airy feel. The kitchen has been updated and opens to the comfortable living space featuring a recently enhanced fireplace. Additional improvements include a new front door, Nest thermostat, smart light switches, and newer washer, dryer, and refrigerator, all included with the sale. The bedroom offers a quiet retreat with neutral carpet and adjacent updated bath. Enjoy the privacy of a second-floor location with no neighbors above, plus one covered rear parking space within the gated complex. Easy access to US-75, the Dallas North Tollway, Uptown, Downtown, and Turtle Creek makes this an ideal lock-and-leave home, investment opportunity, or urban retreat in one of Dallas’ most walkable neighborhoods.

Save
Ask
Tour
Hide
Share
Listing Snapshot
Price 
$284,900
Days On Site 
2 Days
Bedrooms 
1
Inside Area (SqFt) 
852 sqft
Total Baths 
1
Full Baths 
1
Partial Baths 
N/A
Lot Size 
0.184 Acres
Year Built 
1983
MLS® Number 
21260965
Status 
Active
Property Tax 
$8,044
HOA/Condo/Coop Fees 
$292 monthly
Sq Ft Source 
N/A
Friends & Family
Recent Activity
yesterdayListing updated with changes from the MLS®
2 days agoListing first seen on site
General Features
Acres 
0.184
Carport 
1
Foundation 
Slab
Levels 
One
Parking 
CarportCovered
Property Sub Type 
Single Family Residence
Security 
Security SystemSmoke Detector(s)
Sewer 
Public Sewer
Special Circumstances 
Standard
Style 
Contemporary/ModernTraditional
Utilities 
Cable Available
Water Source 
Public
Interior Features
Appliances 
DishwasherDisposalElectric CooktopElectric Oven
Cooling 
Ceiling Fan(s)Central AirElectric
Fireplace 
Yes
Fireplace Features 
Wood Burning
Fireplaces 
1
Flooring 
CarpetCeramic TileWood
Heating 
CentralElectric
Interior 
High Speed Internet
Laundry Features 
Other
Dining Room 
Dimensions - 11 x 9Level - First
Kitchen 
Dimensions - 10 x 9Level - First
Living Room 
Dimensions - 18 x 17Level - First
Master Bedroom 
Dimensions - 13 x 11Level - First
Save
Ask
Tour
Hide
Share
Exterior Features
Construction Details 
Brick
Fencing 
Wood
Roof 
Tar/Gravel
Community Features
Association Dues 
292
Financing Terms Available 
Cash
HOA Fee Frequency 
Monthly
School District 
Dallas ISD
Schools
School District
Dallas ISD
Elementary School
Milam
Middle School
Rusk
High School
North Dallas
Listing courtesy of Kelly Boulton of Better Homes & Gardens, Winans kelly@kellyboulton.com


© 2020 North Texas Real Estate Information Systems. All rights reserved. Information is deemed reliable but is not guaranteed accurate by the MLS or NTREIS. The information being provided is for the consumer's personal, non-commercial use, and may not be reproduced, redistributed, or used for any purpose other than to identify prospective properties consumers may be interested in purchasing.
Last checked: 2026-05-24 08:17 PM CDT

Neighborhood & Commute
Source: Walkscore
Disclosure: Community information and market data powered by Constellation Data Labs. Information is deemed reliable but not guaranteed.
Save
Ask
Tour
Hide
Share