Save
Ask
Tour
Hide
Share
$370,000
17 Days On Site

Rawlins Park Condo
4034 Rawlins Street 207
Dallas, TX 75219

For Sale|Condominium|Active
2
Beds
3
Total Baths
2
Full Baths
1
Partial Bath
1,119
SqFt
$331
/SqFt
1984
Built
Subdivision:
Rawlins Park Condo
County:
Dallas
Call Now: 972-885-7919
Is this the listing for you? We can help make it yours.
972-885-7919
4034 Rawlins Street 2074034 Rawlins Street 2074034 Rawlins Street 2074034 Rawlins Street 207
Save
Ask
Tour
Hide
Share

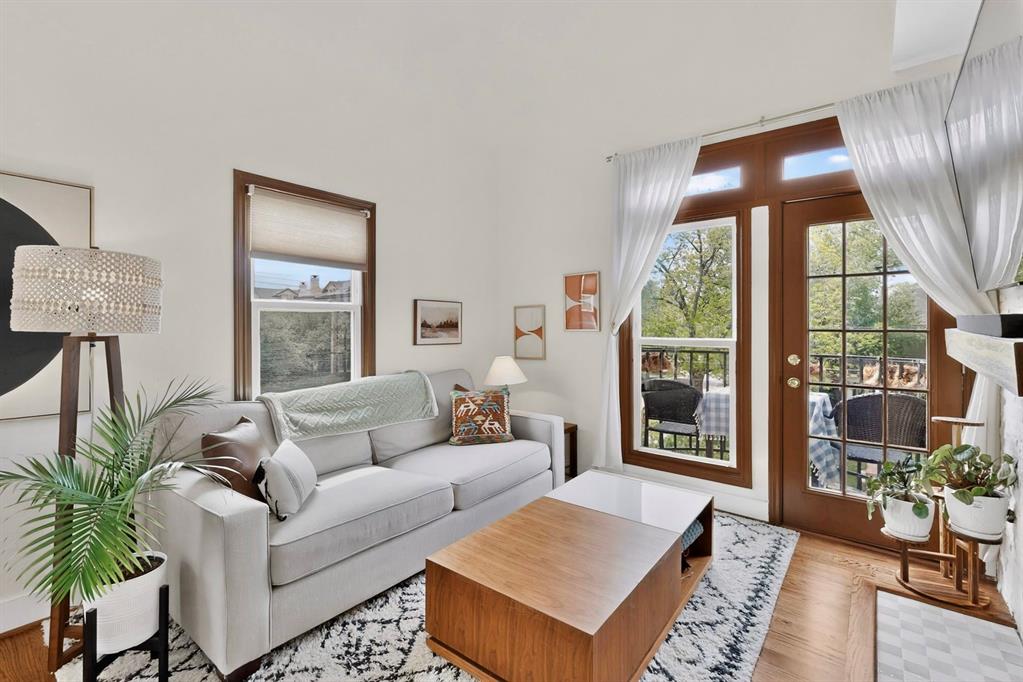
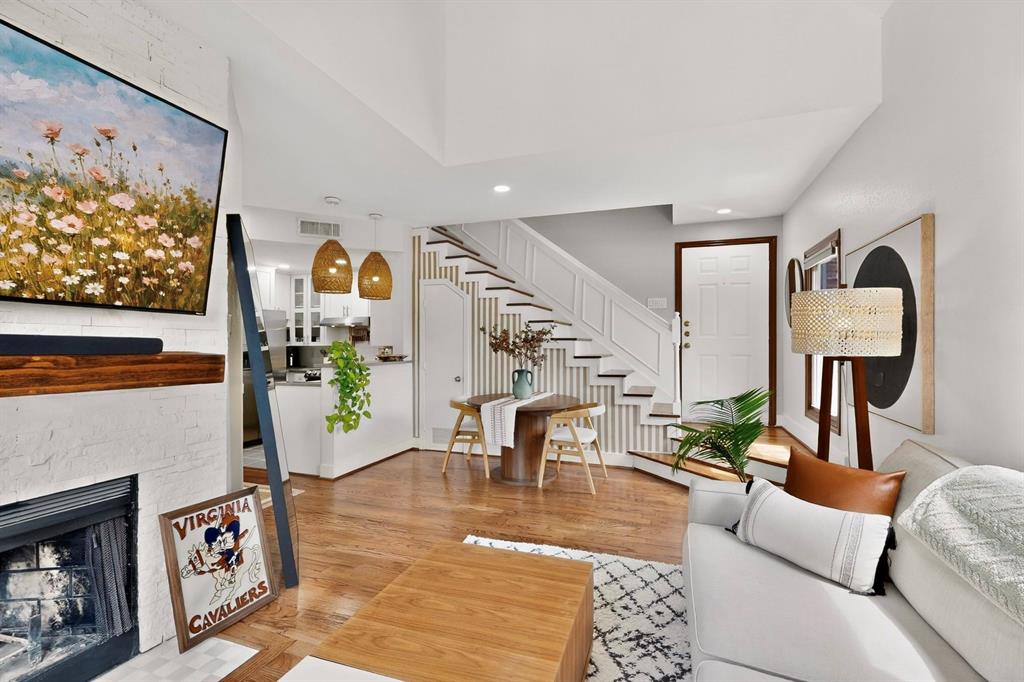
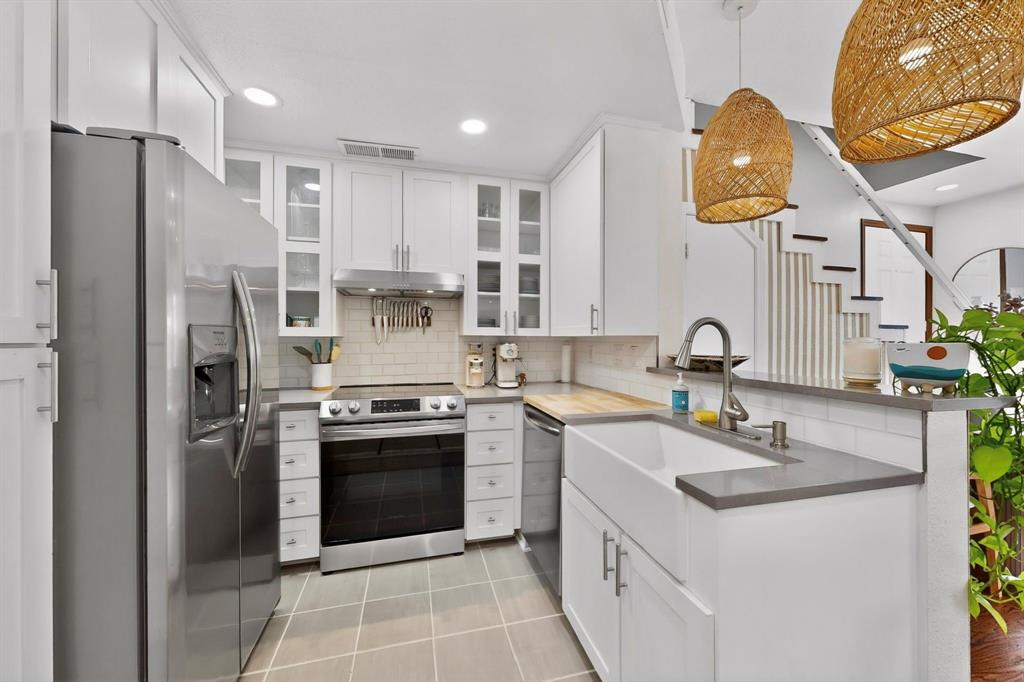
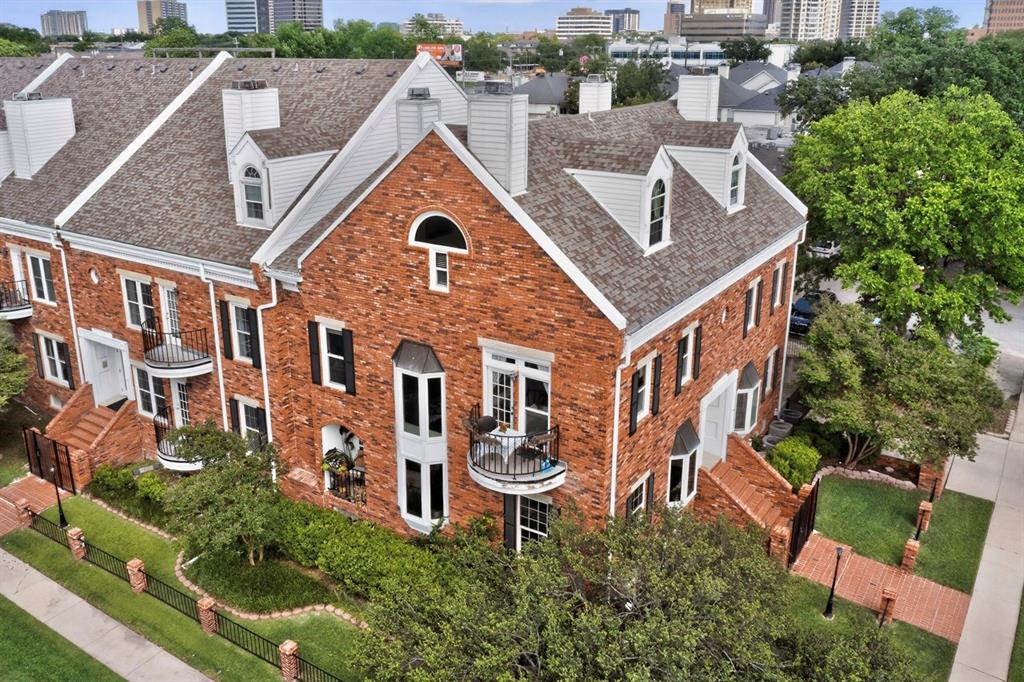
Top-floor condo in the heart of Oak Lawn offering a highly flexible layout with dual primaries, amazing natural light, TONS of thoughtful updates & a lower HOA! The current owners have spent the last year totally transforming this space and are only moving due to a job relocation. Major updates (2025) include new hardwood floors (replacing all laminate & carpet), fully repainted interior, gallery wall & staircase wainscoting, Google Nest & refreshed upstairs primary bath. Gorgeous living room features a wood-burning fireplace with an updated hearth and opens to a charming private balcony. Kitchen is equipped with sturdy quartz counters (+built-in cutting board countertop!), a farm sink & upgraded pendant lighting. Downstairs bedroom is perfect as private office space, second living room or as a second primary, complete with an ensuite bath & large walk-in closet. Stunning primary bedroom upstairs featuring a window seat, vaulted ceilings & a massive walk-in closet. Full bath remodeled with new Beadboard paneling & vanity mirrors, plus a second walk-in closet. So much storage throughout! The unit also comes with assigned garage space (+a new garage remote) for enclosed parking, with security gates & private entry to the complex. Located in a fantastic area walking distance to Eatzi's, La La Land & the Katy Trail, minutes to scenic Turtle Creek parks & trails, Oak Lawn night life & everything else Uptown Dallas has to offer!

Save
Ask
Tour
Hide
Share
Listing Snapshot
Price 
$370,000
Days On Site 
17 Days
Bedrooms 
2
Inside Area (SqFt) 
1,119 sqft
Total Baths 
3
Full Baths 
2
Partial Baths 
1
Lot Size 
0.41 Acres
Year Built 
1984
MLS® Number 
21260064
Status 
Active
Property Tax 
$7,226
HOA/Condo/Coop Fees 
$421 monthly
Sq Ft Source 
N/A
Friends & Family
Recent Activity
a week agoListing updated with changes from the MLS®
2 weeks agoListing first seen on site
General Features
Acres 
0.41
Attached Garage 
Yes
Foundation 
Other
Garage 
Yes
Garage Spaces 
1
Levels 
Two
Number Of Stories 
3
Parking 
AssignedElectric GateGarageGatedLightedPrivateSecuredAttached
Property Sub Type 
Condominium
Security 
Gated Community
Sewer 
Public Sewer
Special Circumstances 
Standard
Style 
Traditional
Utilities 
Cable Available
Water Source 
Public
Interior Features
Appliances 
DishwasherElectric RangeMicrowaveVented Exhaust Fan
Cooling 
Ceiling Fan(s)Central AirElectric
Fireplace 
Yes
Fireplace Features 
Living RoomWood Burning
Fireplaces 
1
Flooring 
TileWood
Heating 
Exhaust FanCentralElectricFireplace(s)
Interior 
Double VanityNatural WoodworkOpen FloorplanVaulted Ceiling(s)Walk-In Closet(s)High Speed Internet
Laundry Features 
Electric Dryer HookupWasher Hookup
Window Features 
Bay Window(s)Window Coverings
Bath-Full 
Dimensions - 11 x 9Level - First
Bath-Half 
Dimensions - 0 x 0Level - First
Bedroom-2nd Primary 
Dimensions - 11 x 14Level - FirstFeatures - Ceiling Fan(s), Walk-In Closet(s)
Dining Room 
Dimensions - 10 x 4Level - First
Kitchen 
Dimensions - 10 x 7Level - FirstFeatures - Breakfast Bar
Living Room 
Dimensions - 14 x 18Level - First
Master Bathroom 
Dimensions - 8 x 7Level - Second
Master Bedroom 
Dimensions - 18 x 16Level - SecondFeatures - Ceiling Fan(s), Walk-In Closet(s)
Save
Ask
Tour
Hide
Share
Exterior Features
Construction Details 
Brick
Exterior 
BalconyLighting
Fencing 
FencedPerimeterSecurityWrought Iron
Lot Features 
Landscaped
Roof 
Composition
Windows/Doors 
Bay Window(s)Window Coverings
Community Features
Association Dues 
421
Community Features 
GatedCurbs
Financing Terms Available 
CashConventionalFHAVA Loan
HOA Fee Frequency 
Monthly
School District 
Dallas ISD
Schools
School District
Dallas ISD
Elementary School
Esperanza Medrano
Middle School
Rusk
High School
North Dallas
Listing courtesy of Matt Templeton of Keller Williams Urban Dallas matt@templeton.realestate


© 2020 North Texas Real Estate Information Systems. All rights reserved. Information is deemed reliable but is not guaranteed accurate by the MLS or NTREIS. The information being provided is for the consumer's personal, non-commercial use, and may not be reproduced, redistributed, or used for any purpose other than to identify prospective properties consumers may be interested in purchasing.
Last checked: 2026-05-24 08:12 PM CDT

Neighborhood & Commute
Source: Walkscore
Disclosure: Community information and market data powered by Constellation Data Labs. Information is deemed reliable but not guaranteed.
Save
Ask
Tour
Hide
Share