
4800 W Lovers Lane 501, Dallas, TX, 75209
Save
Ask
Tour
Hide
$222,500
20 Days On Site
4800 W Lovers Lane 501Dallas, TX 75209
For Sale|Condominium|Active
2
Beds
2
Total Baths
2
Full Baths
840
SqFt
$265
/SqFt
1984
Built
Subdivision:
Lovers Lane Condos Ph 01 04
County:
Dallas
Call Now: 972-885-7919
Is this the listing for you? We can help make it yours.
972-885-7919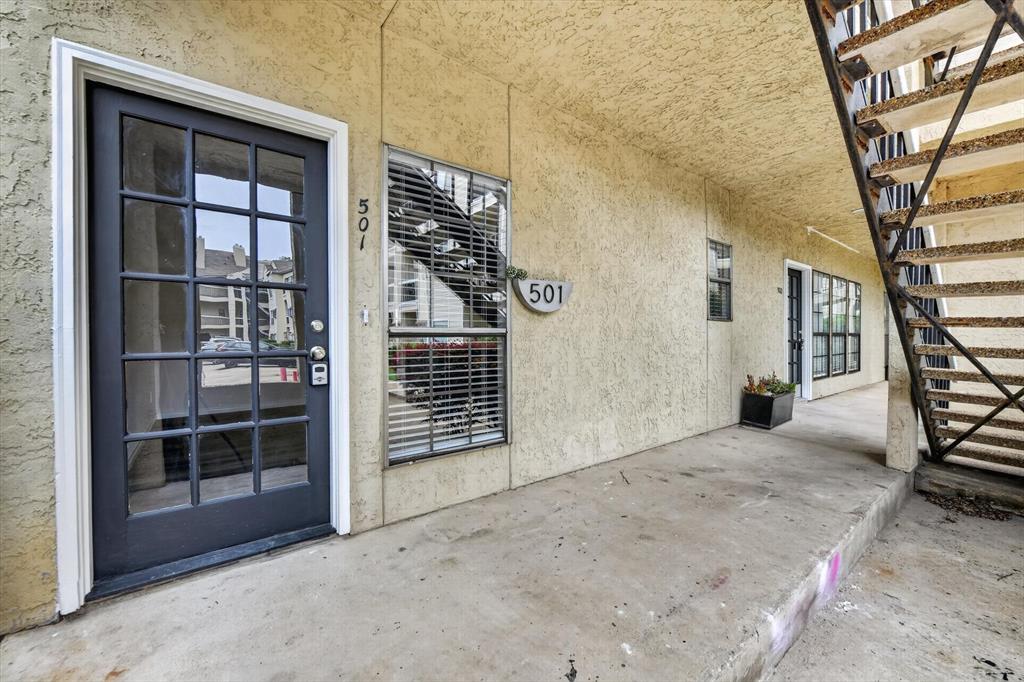
Save
Ask
Tour
Hide
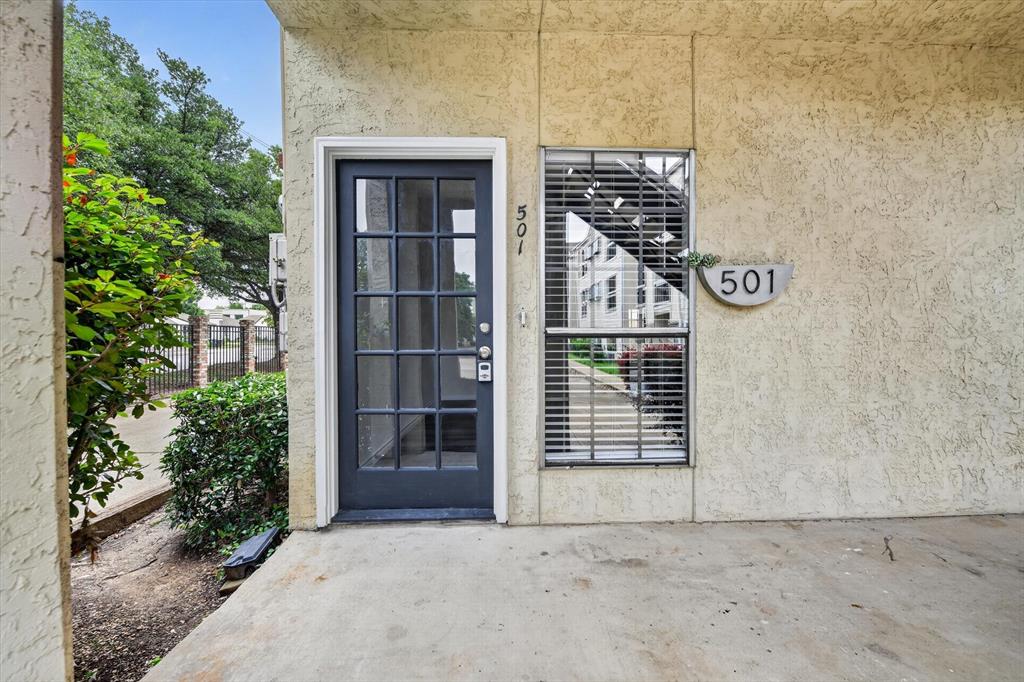
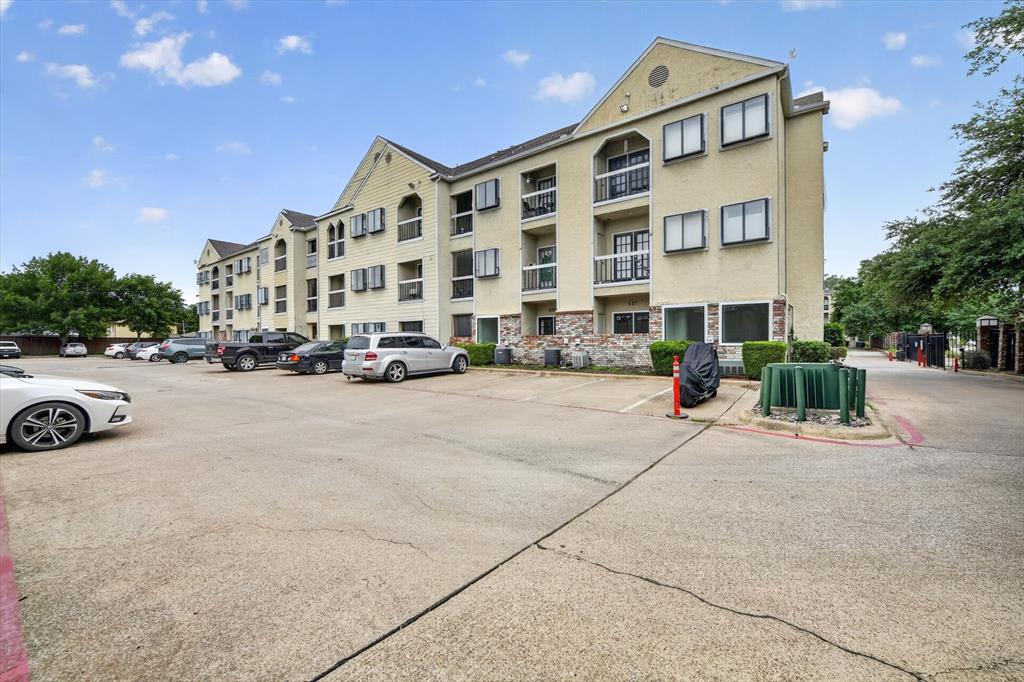
Welcome to Lovers Lane Condos! This highly desirable condo is conveniently situated near Lovers Ln and Inwood, offering easy access to the Dallas North Tollway. This completely updated 2-bedroom, 2-bathroom unit is both gorgeous and updated! Recent improvements encompass fresh paint, new carpeting, luxury vinyl plank flooring, stainless steel appliances, custom cabinetry, and granite countertops, among other upgrades. The unit features a private balcony, and the community offers a gated entrance, fitness center, and a community pool. The property is conveniently located near Love Field and Inwood Village.
Save
Ask
Tour
Hide
Listing Snapshot
Price
$222,500
Days On Site
20 Days
Bedrooms
2
Inside Area (SqFt)
840 sqft
Total Baths
2
Full Baths
2
Partial Baths
N/A
Lot Size
2.531 Acres
Year Built
1984
MLS® Number
21258973
Status
Active
Property Tax
$5,050
HOA/Condo/Coop Fees
$396 monthly
Sq Ft Source
N/A
Friends & Family
Recent Activity
| a week ago | Listing updated with changes from the MLS® | |
| a week ago | Price changed to $222,500 | |
| 3 weeks ago | Listing first seen on site |
General Features
Acres
2.531
Foundation
Slab
Levels
One
Parking
CommonElectric GateGated
Property Sub Type
Condominium
Security
Gated Community
Sewer
Public Sewer
Special Circumstances
Standard
Style
Traditional
Utilities
Cable AvailableElectricity Connected
Water Source
Public
Interior Features
Appliances
DishwasherElectric RangeMicrowave
Cooling
Central Air
Flooring
CarpetVinyl
Heating
CentralElectric
Interior
Granite CountersHigh Speed Internet
Laundry Features
Electric Dryer HookupWasher Hookup
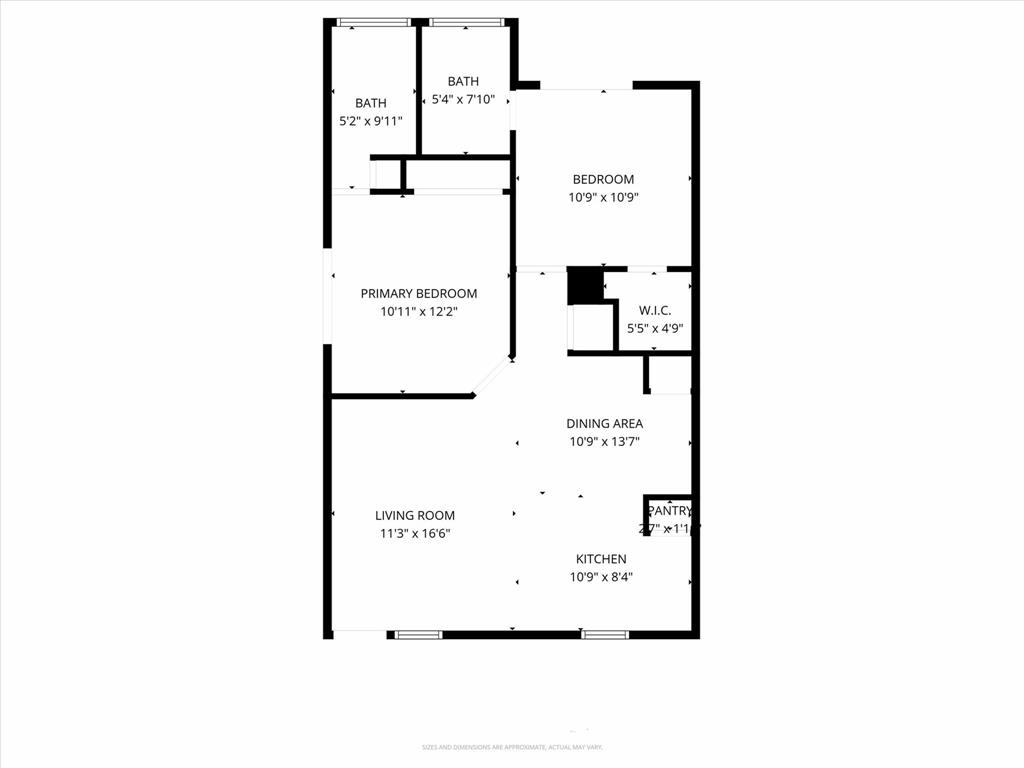
Bedroom
Dimensions - 10 x 10Level - First
Dining Room
Dimensions - 10 x 13Level - First
Living Room
Dimensions - 11 x 16Level - First
Master Bedroom
Dimensions - 10 x 12Level - First
Save
Ask
Tour
Hide
Exterior Features
Construction Details
Stucco
Patio And Porch
Patio
Roof
CompositionShingle
Community Features
Association Dues
396
Community Features
PoolGatedFitness Center
Financing Terms Available
CashConventional
HOA Fee Frequency
Monthly
School District
Dallas ISD
Schools
School District
Dallas ISD
Elementary School
Polk
Middle School
Cary
High School
Jefferson
Listing courtesy of Ken Bennett of Summit Residential Services, L kenbennett60@gmail.com

© 2020 North Texas Real Estate Information Systems. All rights reserved. Information is deemed reliable but is not guaranteed accurate by the MLS or NTREIS. The information being provided is for the consumer's personal, non-commercial use, and may not be reproduced, redistributed, or used for any purpose other than to identify prospective properties consumers may be interested in purchasing.
Last checked: 2026-05-24 09:15 PM CDT
© 2020 North Texas Real Estate Information Systems. All rights reserved. Information is deemed reliable but is not guaranteed accurate by the MLS or NTREIS. The information being provided is for the consumer's personal, non-commercial use, and may not be reproduced, redistributed, or used for any purpose other than to identify prospective properties consumers may be interested in purchasing.
Last checked: 2026-05-24 09:15 PM CDT
Neighborhood & Commute
Source: Walkscore
Disclosure: Community information and market data powered by Constellation Data Labs. Information is deemed reliable but not guaranteed.
Save
Ask
Tour
Hide
Did you know? You can invite friends and family to your search. They can join your search, rate and discuss listings with you.