Save
Ask
Tour
Hide
Share
$274,995
22 Days On Site

Britty Condiminiums
4224 Rawlins Street 110
Dallas, TX 75219

For Sale|Condominium|Active
2
Beds
2
Total Baths
1
Full Bath
1
Partial Bath
946
SqFt
$291
/SqFt
1953
Built
Subdivision:
Britty Condo
County:
Dallas
Call Now: 972-885-7919
Is this the listing for you? We can help make it yours.
972-885-7919
4224 Rawlins Street 1104224 Rawlins Street 1104224 Rawlins Street 1104224 Rawlins Street 110
Save
Ask
Tour
Hide
Share

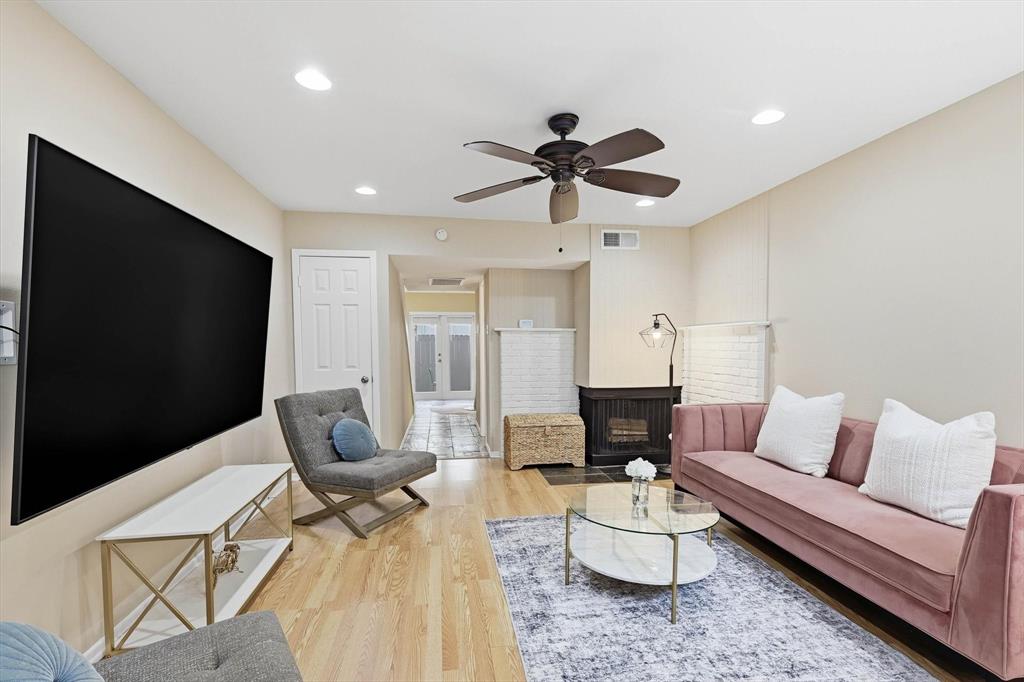
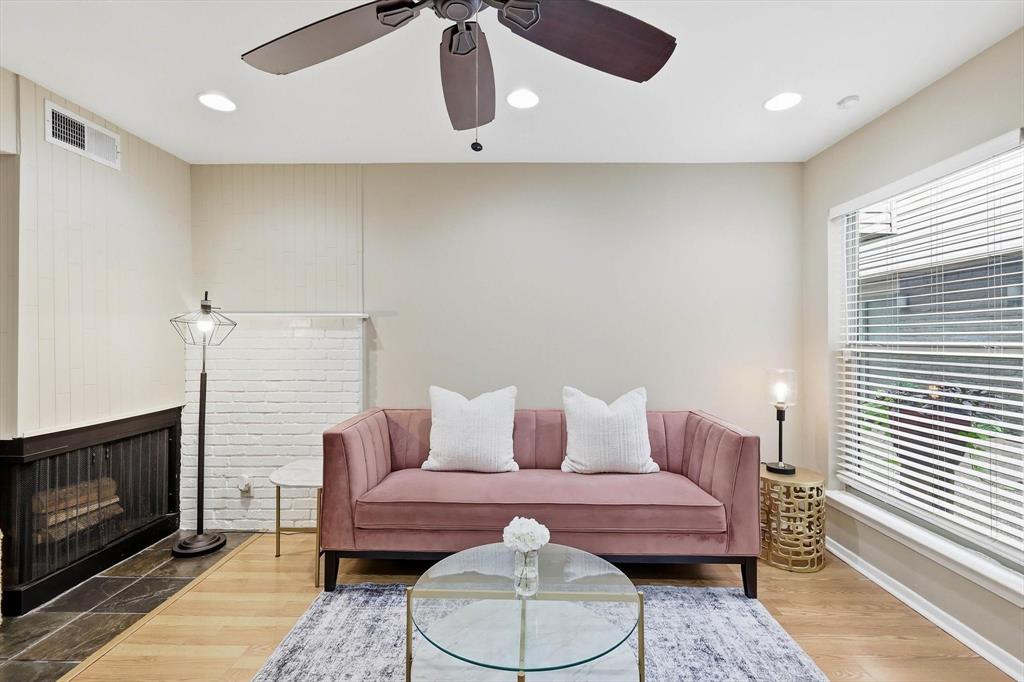
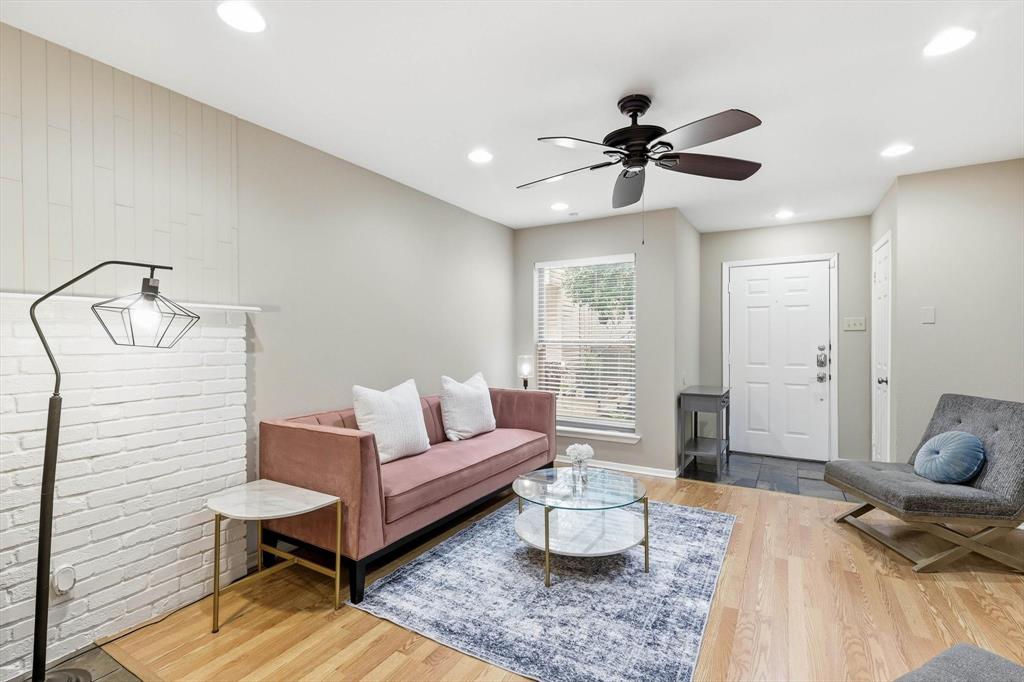
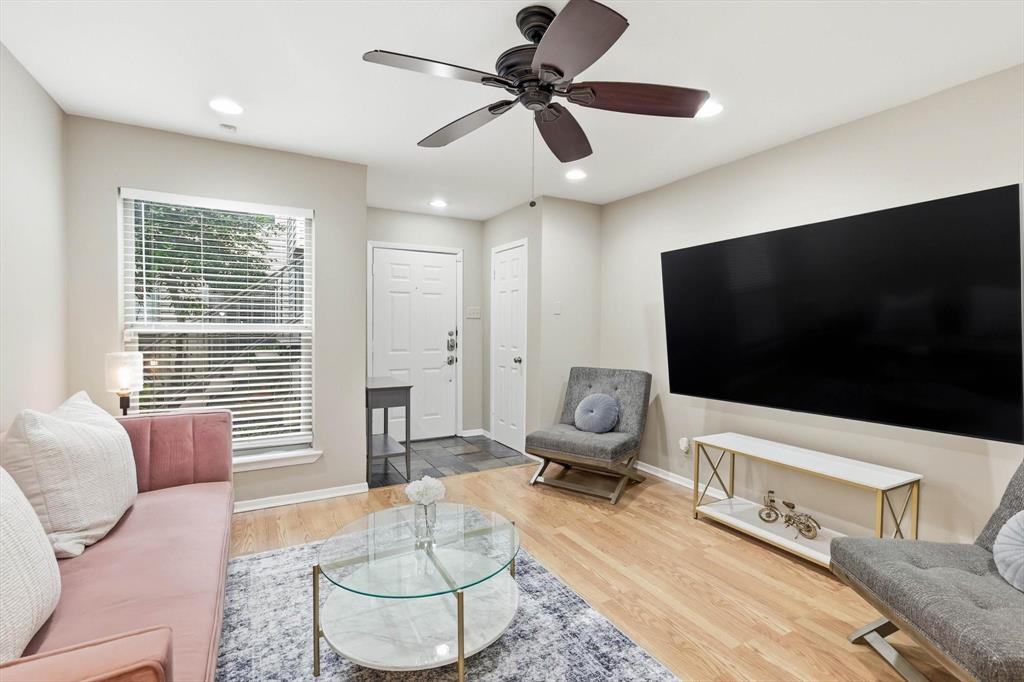
PREVIOUSLY ON HOLD FOR NEUTRAL PAINT UPDATE. SHOWINGS TO RESUME THIS FRIDAY MAY 8th at 9AM. 1st floor, 2 story condo with fenced turf yard. 2bed. 1.5 bath. covered parking. Gated community. All appliances + washer dryer staying. Welcome to the heart of Oak Lawn and Cedar Springs in Uptown Dallas! This fabulously updated 2-story condominium offers stylish, low-maintenance living in one of Dallas’ most vibrant and walkable neighborhoods. Featuring updated laminate wood flooring throughout both levels, fresh interior paint, fully updated bathrooms, modern light fixtures, and a beautifully refreshed private patio with new fencing and turf yard. The open, updated kitchen includes stainless steel appliances, granite countertops, and french patio doors. The spacious living room showcases a stone decorative wood-burning fireplace, creating a cozy focal point. Both bedrooms are located upstairs and have been completely updated, along with a beautifully updated full bath. A convenient half bath is located downstairs. Full list of Updates & Features in MLS Docs. Seller is leaving all appliances, including the washer, dryer, refrigerator, kitchen table, and chairs. Assigned covered parking included. Fantastic location near Lemmon Ave, Restaurants, Whole Foods, Oak Lawn nightlife, Turtle Creek, Dallas North Tollway, the Medical District, Woodall Rodgers, and I35. Completely updated with bright & light cozy feel. HOA covers insurance, water, trash, sewer, gas, maintenance, security, covered parking, gated entrances.

Save
Ask
Tour
Hide
Share
Listing Snapshot
Price 
$274,995
Days On Site 
22 Days
Bedrooms 
2
Inside Area (SqFt) 
946 sqft
Total Baths 
2
Full Baths 
1
Partial Baths 
1
Lot Size 
0.454 Acres
Year Built 
1953
MLS® Number 
21258297
Status 
Active
Property Tax 
$5,898
HOA/Condo/Coop Fees 
$352 monthly
Sq Ft Source 
N/A
Friends & Family
Recent Activity
yesterdayListing updated with changes from the MLS®
yesterdayPrice changed to $274,995
2 weeks agoStatus changed to Active
3 weeks agoListing first seen on site
General Features
Acres 
0.454
Carport 
1
Levels 
Two
Parking 
Additional ParkingCarportCommunity StructureConcreteCoveredElectric GateEnclosedGatedPrivate
Property Sub Type 
Condominium
Security 
Carbon Monoxide Detector(s)Fire AlarmGated CommunitySecurity GateSecurity LightsSecurity SystemSecurity System OwnedSmoke Detector(s)
Sewer 
Public Sewer
Special Circumstances 
Standard
Utilities 
Cable AvailableElectricity AvailableElectricity Connected
Water Source 
Public
Interior Features
Appliances 
DishwasherDisposalDryerElectric OvenRefrigeratorWasher
Cooling 
Ceiling Fan(s)Central AirElectric
Fireplace 
Yes
Fireplace Features 
DecorativeLiving RoomWood Burning
Fireplaces 
1
Flooring 
CombinationLaminateStoneWood
Heating 
CentralFireplace(s)
Interior 
Built-in FeaturesEat-in KitchenGranite CountersWalk-In Closet(s)High Speed InternetSmart Home
Laundry Features 
Washer Hookup
Bath-Full 
Dimensions - 10 x 5Level - Second
Bath-Half 
Dimensions - 4 x 6Level - First
Bedroom 
Dimensions - 10 x 10Level - SecondFeatures - Ceiling Fan(s)
Kitchen 
Dimensions - 10 x 10Level - FirstFeatures - Eat-in Kitchen
Living Room 
Dimensions - 12 x 14Level - FirstFeatures - Ceiling Fan(s)
Master Bedroom 
Dimensions - 12 x 12Level - SecondFeatures - Ceiling Fan(s), Walk-In Closet(s)
Utility Room 
Dimensions - 3 x 6Level - Second
Save
Ask
Tour
Hide
Share
Exterior Features
Construction Details 
Stone
Exterior 
Rain GuttersLightingPrivate EntrancePrivate YardStorage
Lot Features 
Landscaped
Patio And Porch 
EnclosedPatioRear PorchSee Remarks
Community Features
Association Dues 
352
Community Features 
GatedCurbsParkRestaurantSidewalksOther
Financing Terms Available 
CashConventionalFHAVA Loan
HOA Fee Frequency 
Monthly
School District 
Dallas ISD
Schools
School District
Dallas ISD
Elementary School
Esperanza Medrano
Middle School
Rusk
High School
North Dallas
Listing courtesy of Kember Rodgers of Pathway Realty LLC kembertherealtor@gmail.com


© 2020 North Texas Real Estate Information Systems. All rights reserved. Information is deemed reliable but is not guaranteed accurate by the MLS or NTREIS. The information being provided is for the consumer's personal, non-commercial use, and may not be reproduced, redistributed, or used for any purpose other than to identify prospective properties consumers may be interested in purchasing.
Last checked: 2026-05-24 09:15 PM CDT

Neighborhood & Commute
Source: Walkscore
Disclosure: Community information and market data powered by Constellation Data Labs. Information is deemed reliable but not guaranteed.
Save
Ask
Tour
Hide
Share