
4726 Hopkins Avenue, Dallas, TX, 75209
4726 Hopkins AvenueDallas, TX 75209
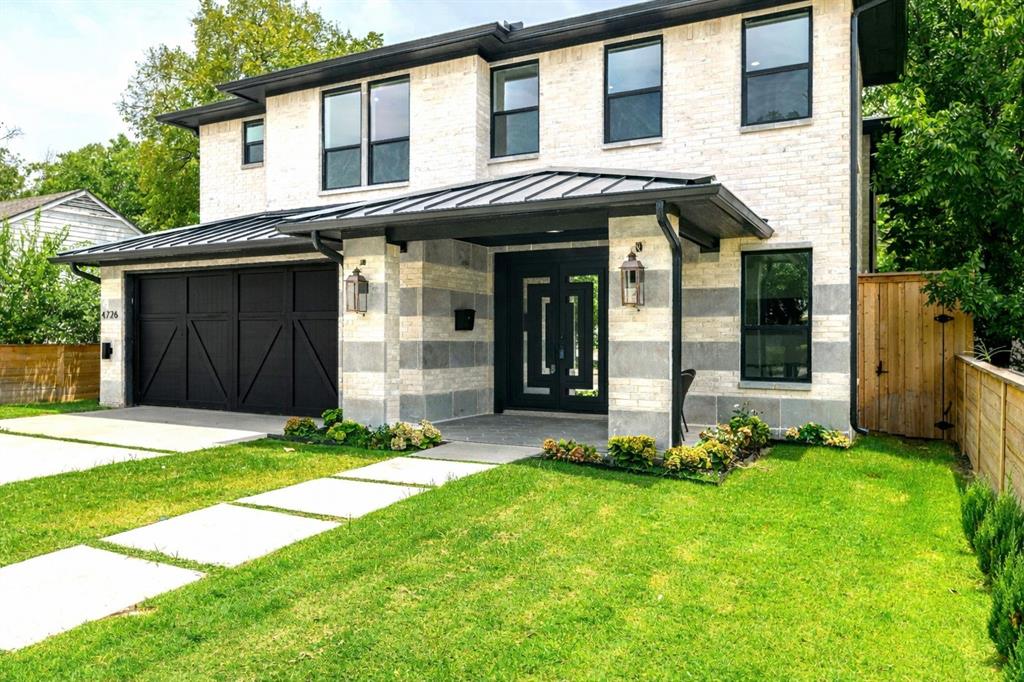

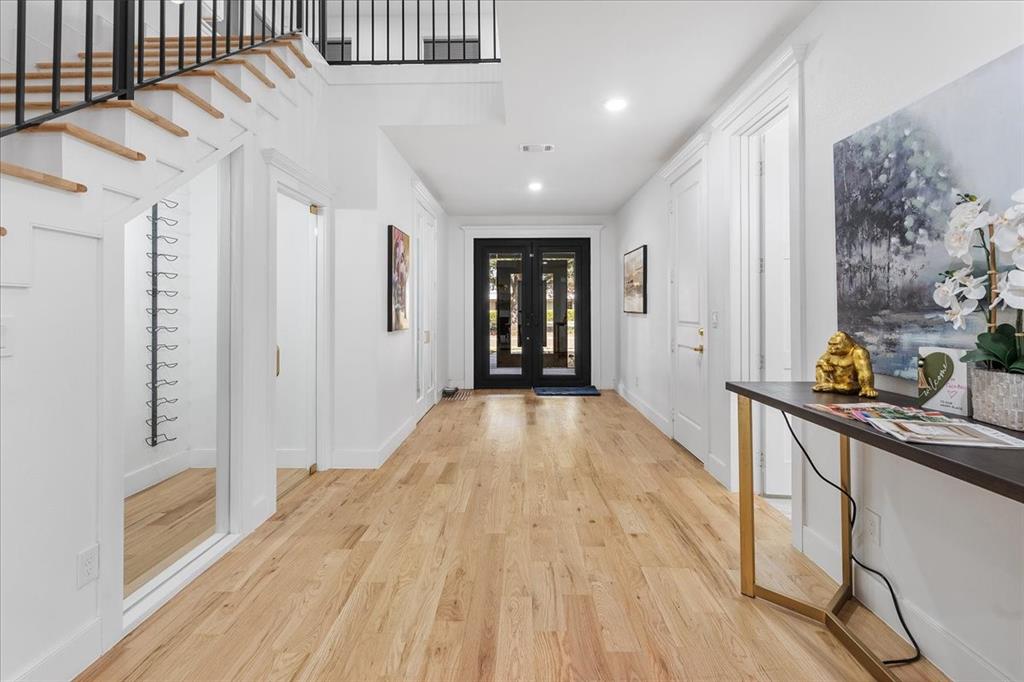
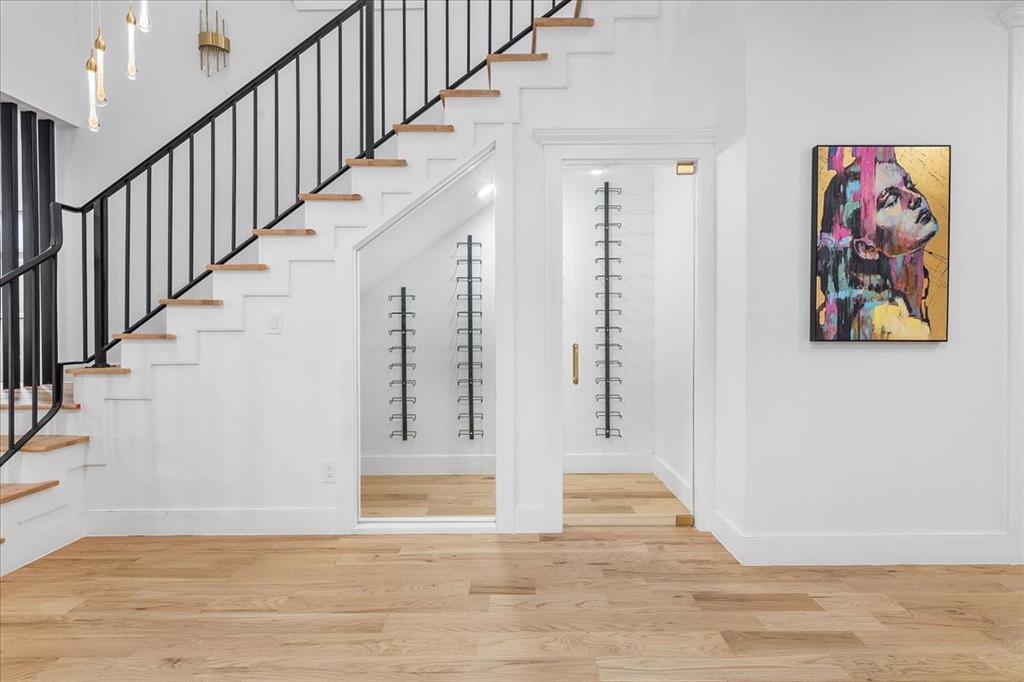
PRICE REDUCTION!!!! Luxury Urban Estate ,Walkable to Park Cities , Fine Dining & Exemplary Schools. Experience a rare value reset in the prestigious enclave between Bluffview and Greenway Parks. This architectural masterpiece offers 4,130 sq. ft. of contemporary luxury, now available at a significant price reduction for the savvy 2026 buyer. Boasting an open-concept layout with white oak hardwoods and soaring ceilings, the home features a gourmet chef’s kitchen equipped with a Forno 8-burner range, Subzero refrigeration, and a signature wine showroom. Perfectly situated in the sought-after 75209 zip code, you are walking distance to the vibrant dining and shopping scenes of University Park and Highland Park, and just minutes from Love Field Airport and top-rated exemplary schools. Privacy and sophistication define this turn-key residence, which sits on a nice lot secured by a 9-foot high-security fence. The beautiful, quite backyard, complete with an outdoor patio grill, is ideal for large-scale hosting or intimate gatherings in the heart of Dallas. Modern convenience is at the forefront with integrated smart-home technology and a rare dual 2-car garage providing a total 4-car capacity. If you have previously viewed this property, now is the time to act—the seller is highly motivated and this significant price improvement represents the best value-per-square-foot for an urban estate of this caliber. Schedule your private tour today.
| 2 weeks ago | Listing updated with changes from the MLS® | |
| 2 weeks ago | Price changed to $1,299,900 | |
| 3 weeks ago | Listing first seen on site |

© 2020 North Texas Real Estate Information Systems. All rights reserved. Information is deemed reliable but is not guaranteed accurate by the MLS or NTREIS. The information being provided is for the consumer's personal, non-commercial use, and may not be reproduced, redistributed, or used for any purpose other than to identify prospective properties consumers may be interested in purchasing.
Last checked: 2026-05-24 09:15 PM CDT
Did you know? You can invite friends and family to your search. They can join your search, rate and discuss listings with you.