Save
Ask
Tour
Hide
Share
$485,000
18 Days On Site

6004 Hudson Street 103
Dallas, TX 75206

For Sale|Condominium|Active
2
Beds
3
Total Baths
2
Full Baths
1
Partial Bath
1,413
SqFt
$343
/SqFt
2017
Built
Subdivision:
6004 Hudson Street Condos
County:
Dallas
Call Now: 972-885-7919
Is this the listing for you? We can help make it yours.
972-885-7919
6004 Hudson Street 1036004 Hudson Street 1036004 Hudson Street 1036004 Hudson Street 103
Save
Ask
Tour
Hide
Share

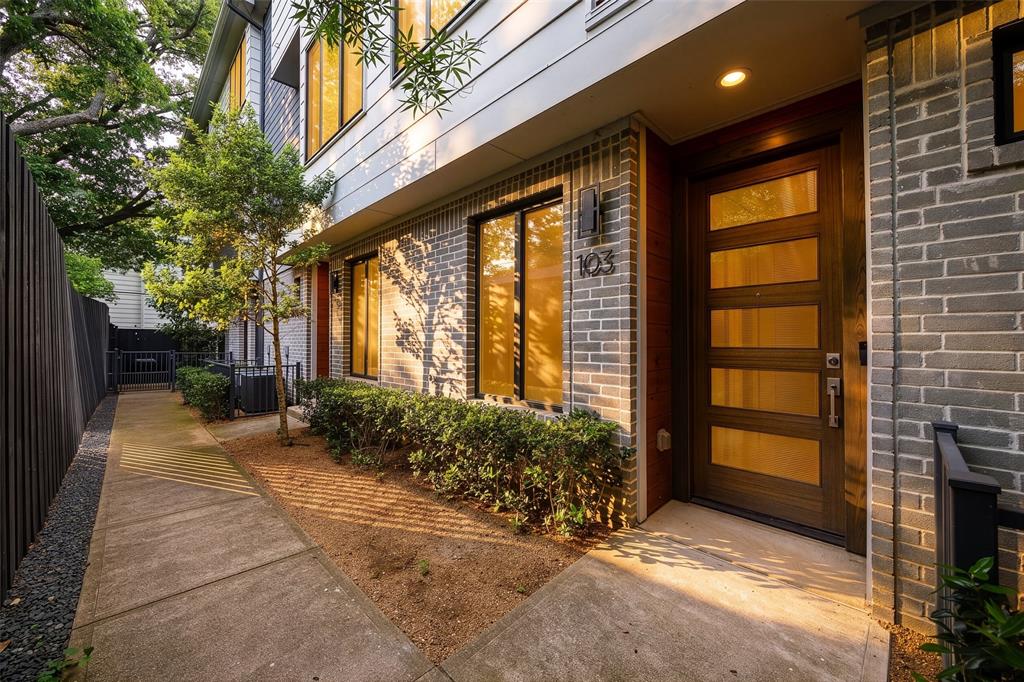
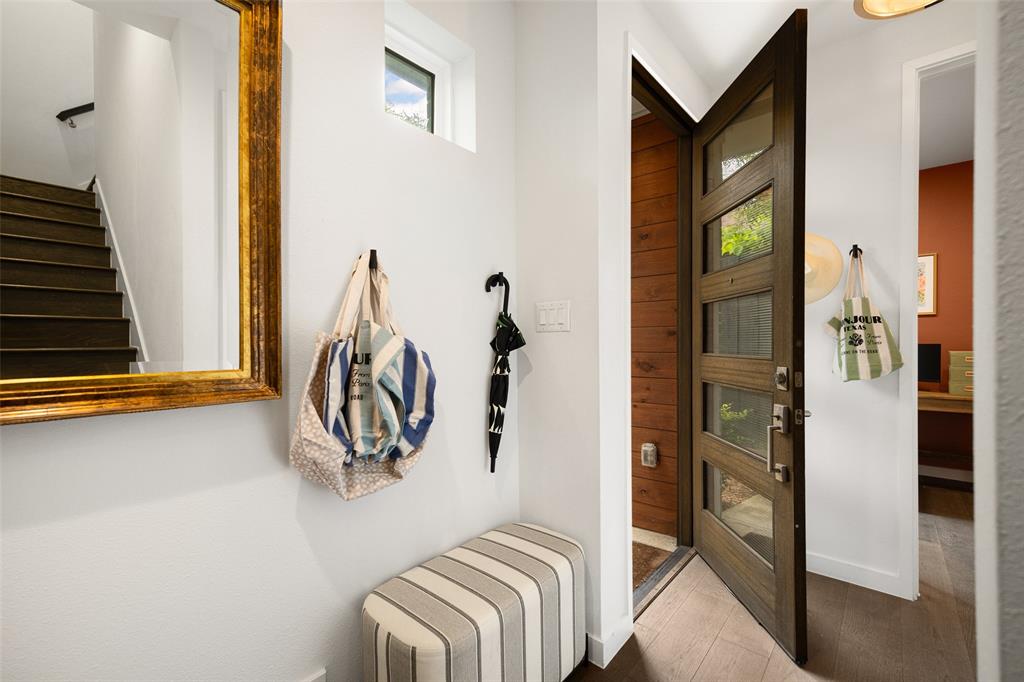
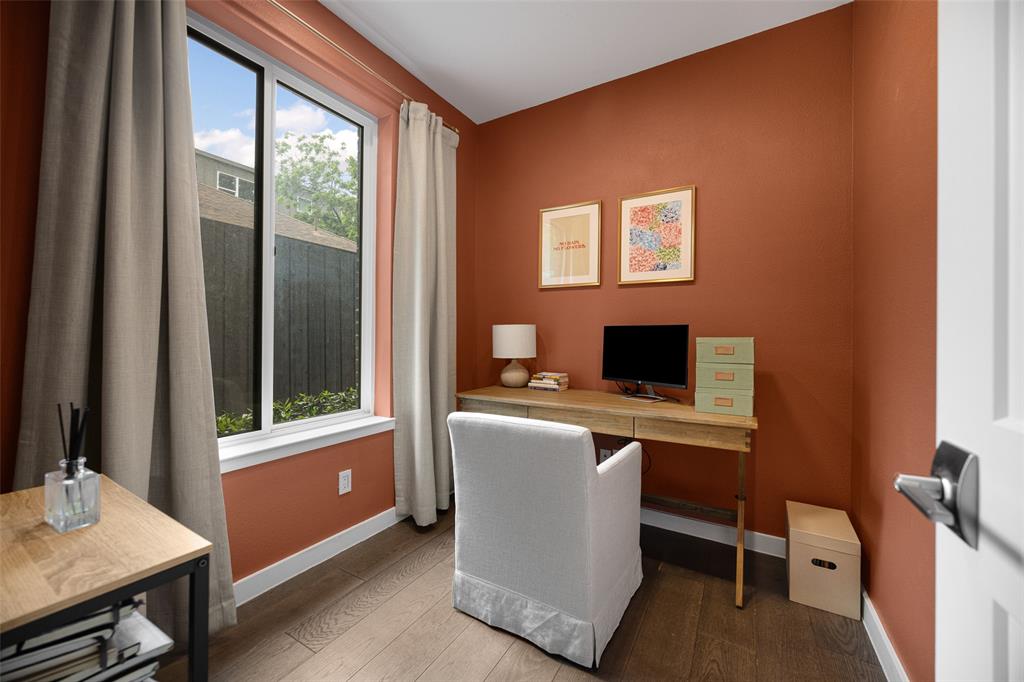
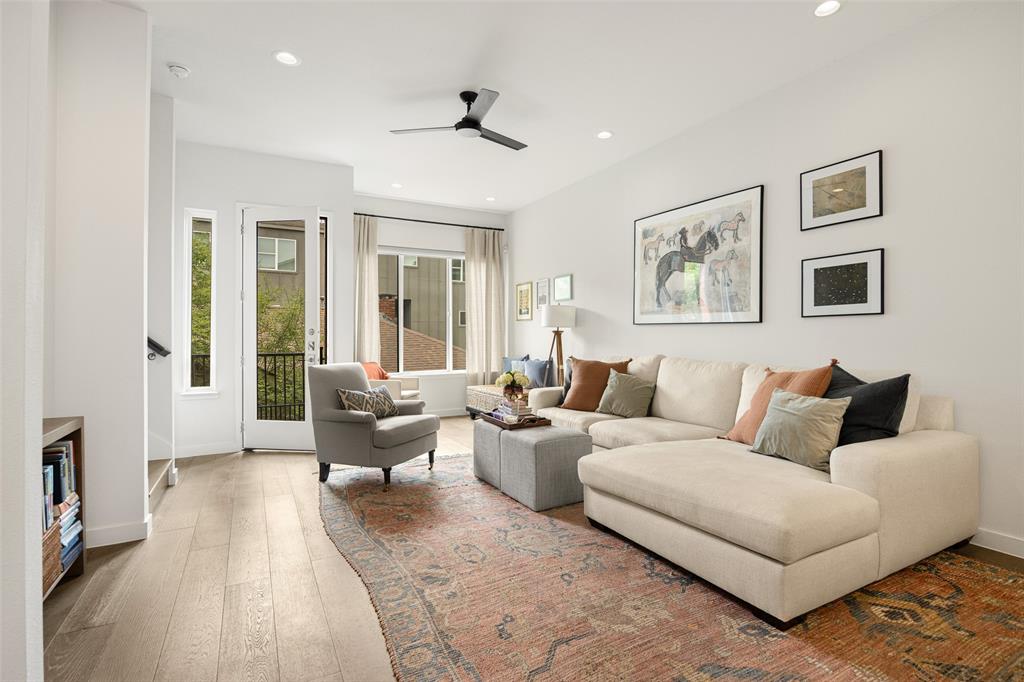
Priced competitively and tucked along a charming, tree-lined street, this beautifully finished three-story condo offers the perfect blend of style, comfort, and value. The first-floor study creates an ideal space for working from home or a quiet retreat, while the main living area is filled with natural light. At the heart of the home, the gourmet kitchen is both functional and stunning featuring stainless steel appliances, sleek quartz countertops, under-cabinet LED lighting, and an island accented with designer pendant lighting that is perfect for everyday living or entertaining. The primary suite offers a relaxing escape with a walk-in closet and a spa-like bathroom complete with dual sinks and an oversized frameless glass shower. All of this, just moments from the shops, restaurants, and vibrant lifestyle of Lower Greenville and Lakewood making it easy to step out and enjoy the best of Dallas. With its high-end finishes, functional layout, and unbeatable location, this home delivers exceptional value at every turn.

Save
Ask
Tour
Hide
Share
Listing Snapshot
Price 
$485,000
Days On Site 
18 Days
Bedrooms 
2
Inside Area (SqFt) 
1,413 sqft
Total Baths 
3
Full Baths 
2
Partial Baths 
1
Lot Size 
0.161 Acres
Year Built 
2017
MLS® Number 
21257266
Status 
Active
Property Tax 
N/A
HOA/Condo/Coop Fees 
$336 monthly
Sq Ft Source 
N/A
Friends & Family
Recent Activity
3 weeks agoListing updated with changes from the MLS®
3 weeks agoListing first seen on site
General Features
Acres 
0.161
Attached Garage 
Yes
Foundation 
Slab
Garage 
Yes
Garage Spaces 
2
Levels 
Three Or More
Parking 
GarageGarage Door OpenerAttached
Property Sub Type 
Condominium
Security 
Carbon Monoxide Detector(s)Fire AlarmSecurity LightsSecurity SystemSmoke Detector(s)
Sewer 
Public Sewer
Special Circumstances 
Standard
Style 
Contemporary/ModernTraditional
Water Source 
Public
Interior Features
Appliances 
DishwasherDisposalElectric RangeMicrowaveVented Exhaust Fan
Cooling 
Central AirElectric
Flooring 
Ceramic TileWood
Heating 
Exhaust FanCentralElectric
Interior 
High Speed Internet
Bedroom 
Dimensions - 12 x 10Level - ThirdFeatures - Ceiling Fan(s)
Dining Room 
Dimensions - 9 x 7Level - Second
Kitchen 
Dimensions - 12 x 10Level - SecondFeatures - Breakfast Bar, Kitchen Island
Living Room 
Dimensions - 23 x 13Level - Second
Master Bedroom 
Dimensions - 12 x 13Level - Third
Office 
Dimensions - 8 x 8Level - First
Save
Ask
Tour
Hide
Share
Exterior Features
Construction Details 
Brick
Exterior 
Rain Gutters
Fencing 
WoodWrought Iron
Lot Features 
Interior LotLandscaped
Roof 
Composition
Community Features
Association Dues 
336
Financing Terms Available 
CashConventional
HOA Fee Frequency 
Monthly
School District 
Dallas ISD
Schools
School District
Dallas ISD
Elementary School
Geneva Heights
Middle School
Long
High School
Woodrow Wilson
Listing courtesy of Julia Reichert of Allie Beth Allman & Assoc. julia.reichert@alliebeth.com


© 2020 North Texas Real Estate Information Systems. All rights reserved. Information is deemed reliable but is not guaranteed accurate by the MLS or NTREIS. The information being provided is for the consumer's personal, non-commercial use, and may not be reproduced, redistributed, or used for any purpose other than to identify prospective properties consumers may be interested in purchasing.
Last checked: 2026-05-24 09:15 PM CDT

Neighborhood & Commute
Source: Walkscore
Disclosure: Community information and market data powered by Constellation Data Labs. Information is deemed reliable but not guaranteed.
Save
Ask
Tour
Hide
Share