
6020 Birchbrook Drive 109, Dallas, TX, 75206
Danbury6020 Birchbrook Drive 109Dallas, TX 75206
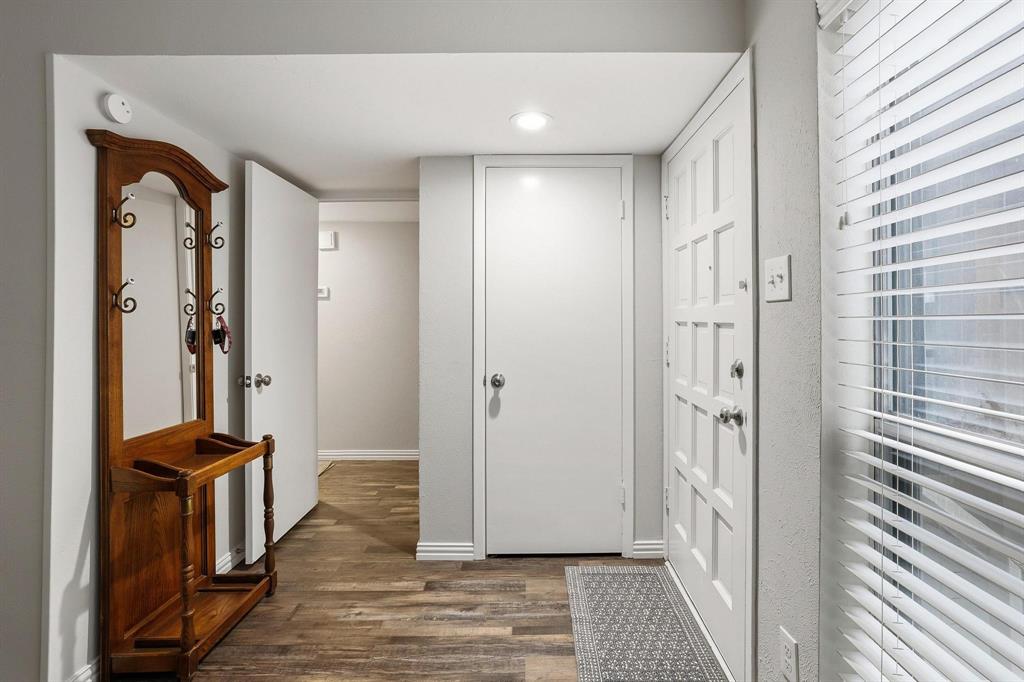
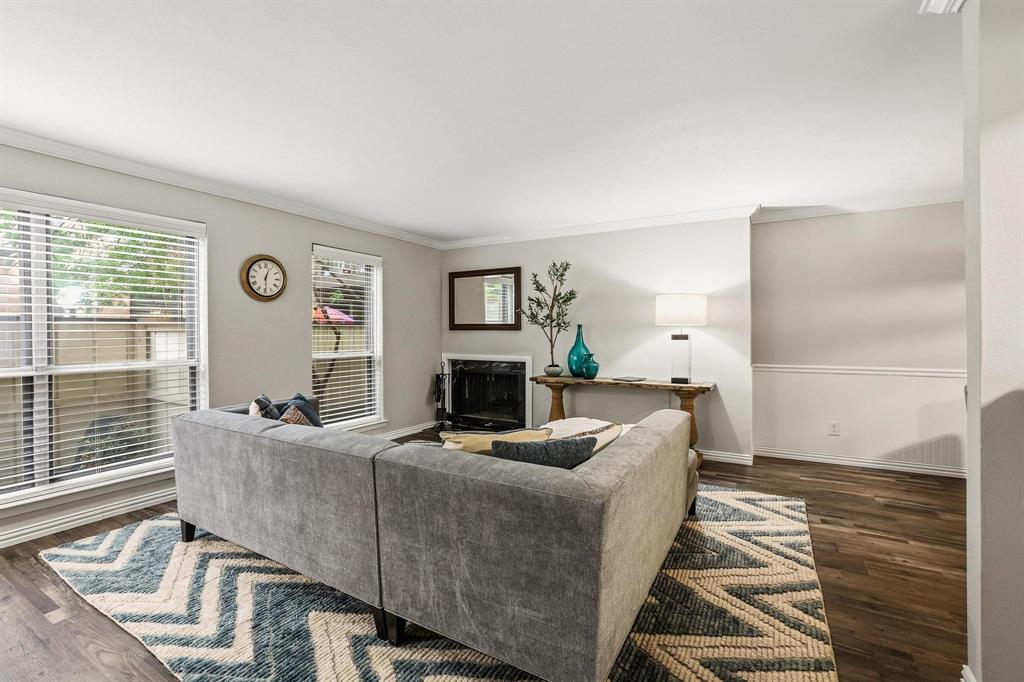
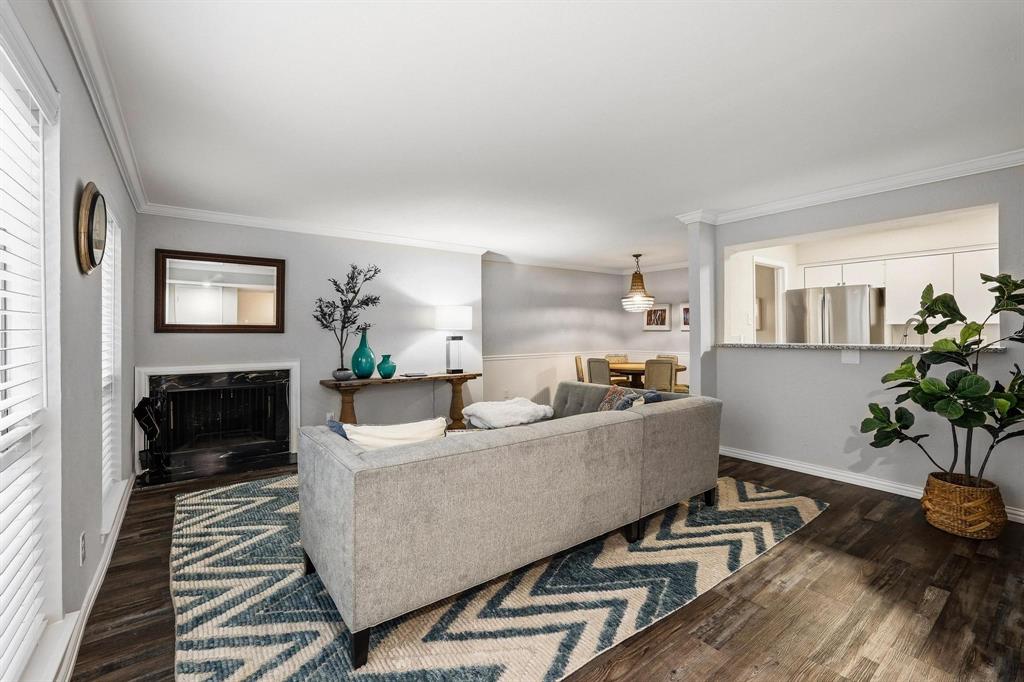
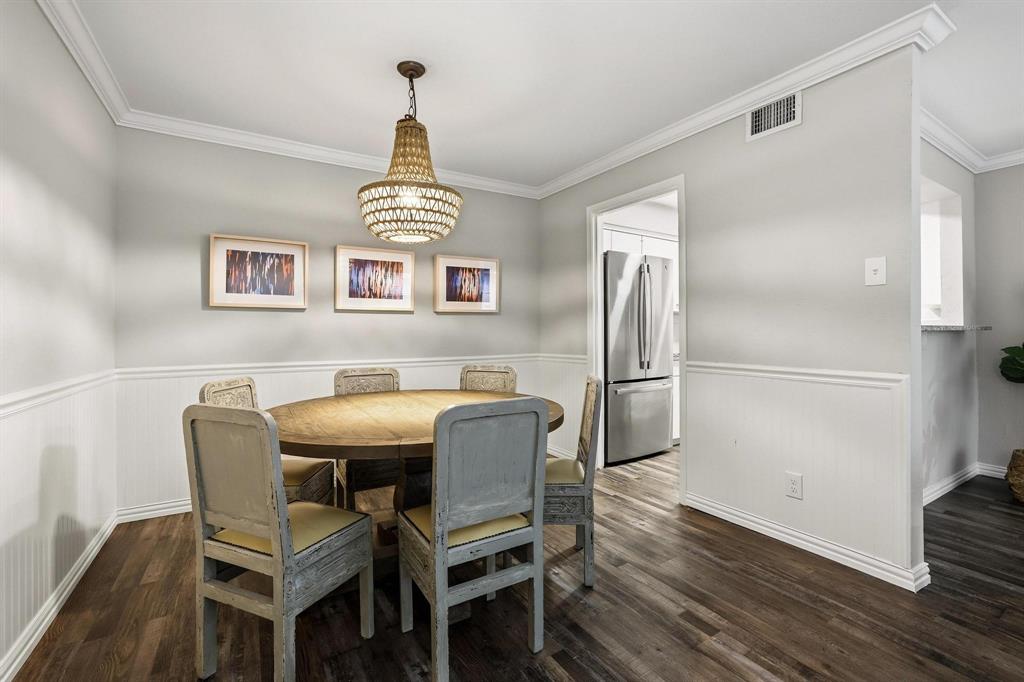
First-floor convenience and exceptional value await! The HOA covers all utilities plus valet trash, making this an outstanding opportunity. Beautifully updated and meticulously maintained, this spacious condo features an open floor plan that lives even larger than its square footage. Set within a charming mid-century modern community, residents enjoy mature trees, lush landscaping, a sparkling pool. This desirable first-floor unit offers two separate entrances, with the front entrance featuring a private patio, perfect for morning coffee, container gardening, or relaxing outdoors as well as two assigned parking spaces. Inside, a stylish kitchen with granite countertops, stainless steel appliances, and seamless flow into the inviting living area, complete with a cozy wood-burning fireplace. Storage is abundant, with walk-in closets, built-ins, and a dedicated laundry room with additional storage. Refrigerator, washer and dryer will convey with acceptable offer. Two generously sized bedrooms and two full baths provide comfort and flexibility. Ideally located just minutes from Central Market, Greenville Avenue's popular restaurants and shops, White Rock Lake, SMU, and convenient access to US-75 for a quick drive to Downtown Dallas. Move-in ready and an incredible value in a prime location!
| yesterday | Listing updated with changes from the MLS® | |
| 3 weeks ago | Listing first seen on site |

© 2020 North Texas Real Estate Information Systems. All rights reserved. Information is deemed reliable but is not guaranteed accurate by the MLS or NTREIS. The information being provided is for the consumer's personal, non-commercial use, and may not be reproduced, redistributed, or used for any purpose other than to identify prospective properties consumers may be interested in purchasing.
Last checked: 2026-05-24 09:15 PM CDT
Did you know? You can invite friends and family to your search. They can join your search, rate and discuss listings with you.