Save
Ask
Tour
Hide
Share
$1,062,000
24 Days On Site

The Shelton Condo
5909 Luther Lane 2104
Dallas, TX 75225

For Sale|Condominium|Active
3
Beds
3
Total Baths
3
Full Baths
2,382
SqFt
$446
/SqFt
1983
Built
Subdivision:
Shelton Condo
County:
Dallas
Call Now: 972-885-7919
Is this the listing for you? We can help make it yours.
972-885-7919
5909 Luther Lane 21045909 Luther Lane 21045909 Luther Lane 21045909 Luther Lane 2104
Save
Ask
Tour
Hide
Share

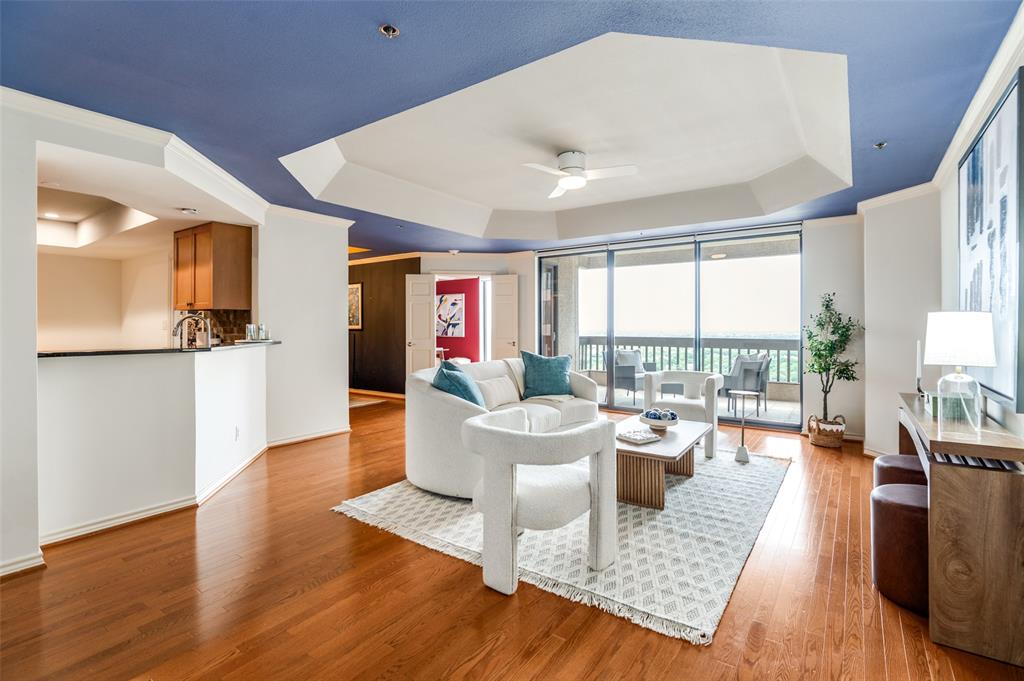
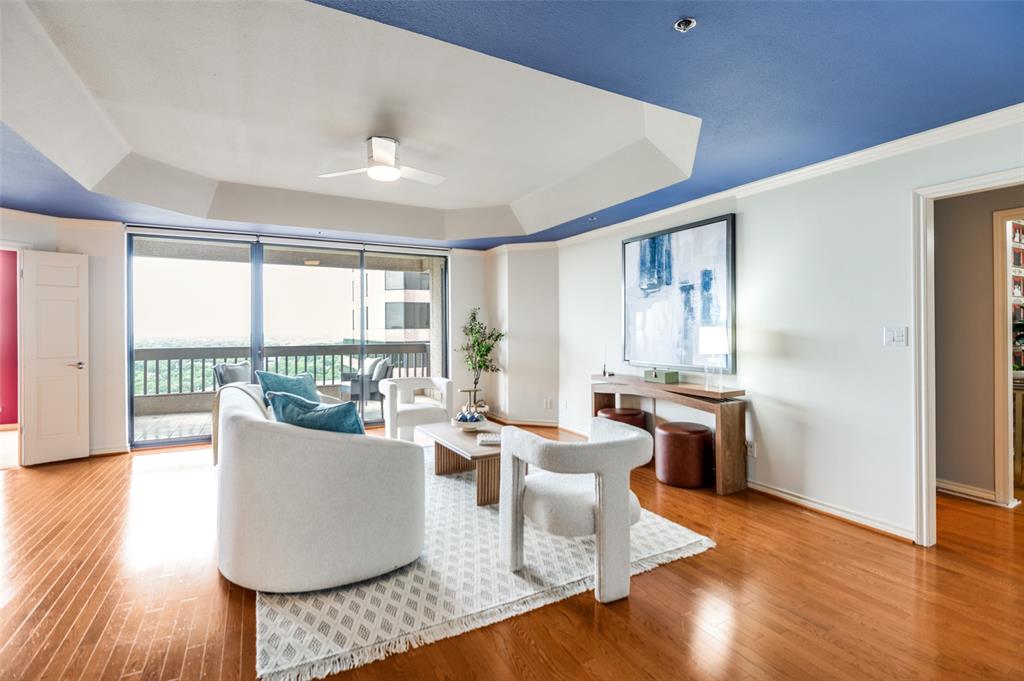
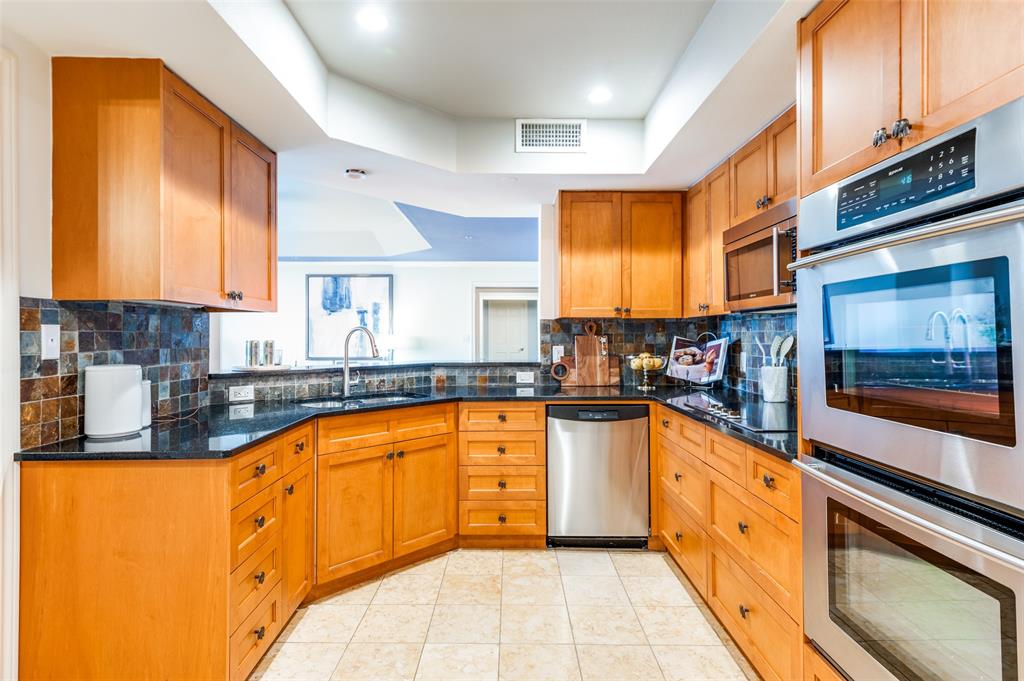
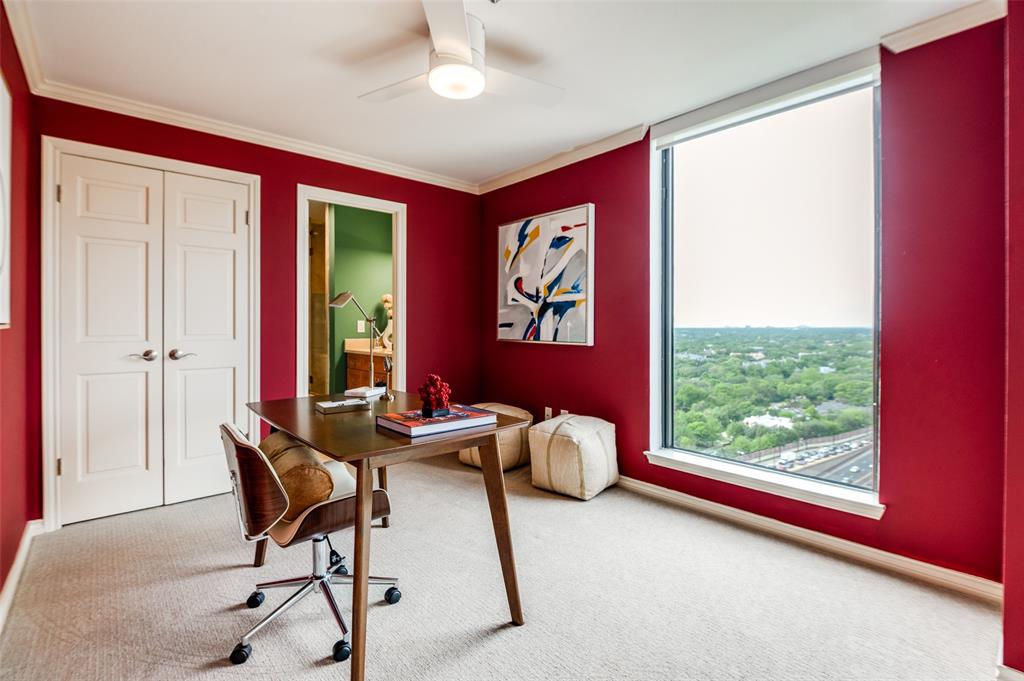
Stunning luxury highrise in this beautifully updated 3 bed and 3 bath condominium offering fabulous views . Designed to perfection , ideal for lock and leave and access to Highland Park ISD. This home has a great floor plan with sitting area in master , 2 walk in closets, and 2 other bedrooms with ensuite baths. Kitchen features Sub zero refrigerator and other high end appliances . Electric shades recently added and 2 new HVACS. This condo is so pretty and best priced three bedroom unit in the building. Also includes 3 parking spaces and 2 storage units. Amenities include valet parking, 24-7 front desk, club room , resort syle pool , private cabanas , putting green, fitness center , and large outdoor grill area adjacent to the pool. Great location near shopping and restaurants and walking area.

Save
Ask
Tour
Hide
Share
Listing Snapshot
Price 
$1,062,000
Days On Site 
24 Days
Bedrooms 
3
Inside Area (SqFt) 
2,382 sqft
Total Baths 
3
Full Baths 
3
Partial Baths 
N/A
Lot Size 
1.515 Acres
Year Built 
1983
MLS® Number 
21255285
Status 
Active
Property Tax 
$19,700
HOA/Condo/Coop Fees 
$2,382 monthly
Sq Ft Source 
N/A
Friends & Family
Recent Activity
3 days agoListing updated with changes from the MLS®
4 weeks agoListing first seen on site
General Features
Acres 
1.515
Attached Garage 
Yes
Foundation 
Slab
Garage 
Yes
Garage Spaces 
3
Levels 
One
Parking 
AssignedCommunity StructureElectric GateElectric Vehicle Charging Station(s)Attached
Property Sub Type 
Condominium
Security 
Security GateSecurity GuardSecurity ServiceSmoke Detector(s)
Sewer 
Public Sewer
Special Circumstances 
Standard
Style 
Traditional
Utilities 
Cable Available
Water Source 
Public
Interior Features
Appliances 
RefrigeratorBuilt-In RefrigeratorDishwasherElectric CooktopElectric OvenMicrowave
Cooling 
Electric
Flooring 
CarpetCeramic TileHardwood
Heating 
Electric
Interior 
Built-in FeaturesChandelierOpen FloorplanElevator
Spa 
Yes
Bedroom 
Dimensions - 1 x 1Level - FirstFeatures - Ceiling Fan(s)
Dining Room 
Dimensions - 1 x 1Level - First
Living Room 
Dimensions - 1 x 1Level - FirstFeatures - Ceiling Fan(s)
Master Bedroom 
Dimensions - 1 x 1Level - FirstFeatures - Ceiling Fan(s), Walk-In Closet(s)
Save
Ask
Tour
Hide
Share
Exterior Features
Construction Details 
Stucco
Patio And Porch 
Covered
Pool Features 
GuniteHeatedIn GroundOutdoor PoolPool/Spa Combo
Roof 
Composition
Spa 
Yes
Community Features
Association Dues 
2382
Community Features 
PoolOther
Financing Terms Available 
CashConventional
HOA Fee Frequency 
Monthly
School District 
Highland Park ISD
Schools
School District
Highland Park ISD
Elementary School
Hyer
Middle School
Highland Park
High School
Highland Park
Listing courtesy of Therese Rourk of Compass RE Texas, LLC. thereserourk@yahoo.com


© 2020 North Texas Real Estate Information Systems. All rights reserved. Information is deemed reliable but is not guaranteed accurate by the MLS or NTREIS. The information being provided is for the consumer's personal, non-commercial use, and may not be reproduced, redistributed, or used for any purpose other than to identify prospective properties consumers may be interested in purchasing.
Last checked: 2026-05-24 10:13 PM CDT

Neighborhood & Commute
Source: Walkscore
Disclosure: Community information and market data powered by Constellation Data Labs. Information is deemed reliable but not guaranteed.
Save
Ask
Tour
Hide
Share