
5320 Reiger Avenue 104, Dallas, TX, 75214
Save
Ask
Tour
Hide
$389,900
24 Days On Site
5320 Reiger Avenue 104Dallas, TX 75214
For Sale|Condominium|Active
2
Beds
3
Total Baths
2
Full Baths
1
Partial Bath
1,442
SqFt
$270
/SqFt
2025
Built
Subdivision:
East Columbia Place
County:
Dallas
Call Now: 972-885-7919
Is this the listing for you? We can help make it yours.
972-885-7919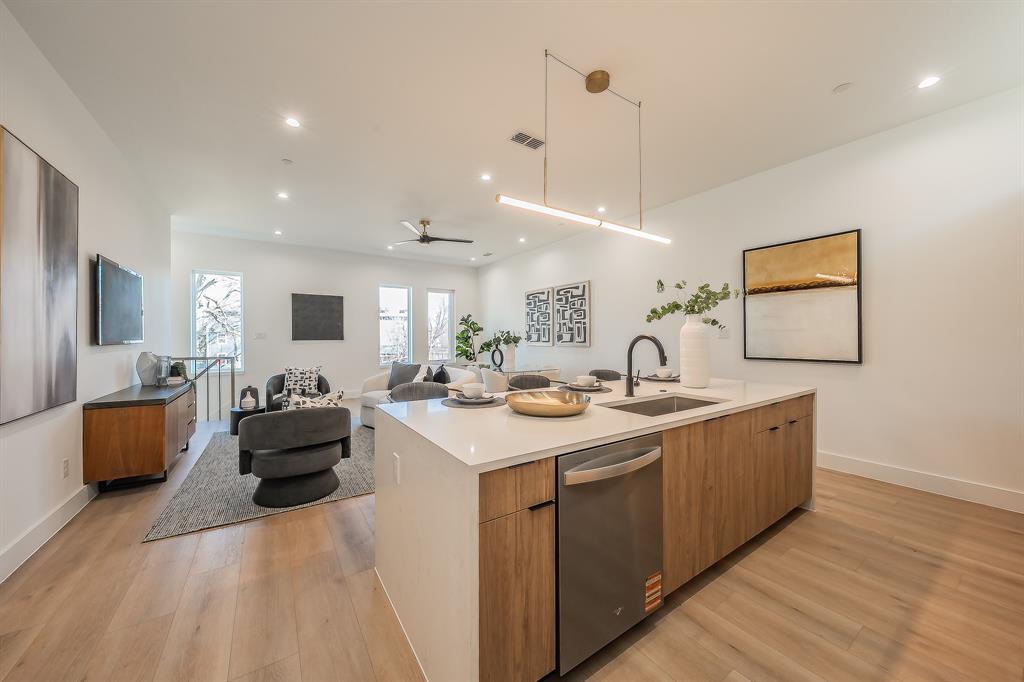
Save
Ask
Tour
Hide
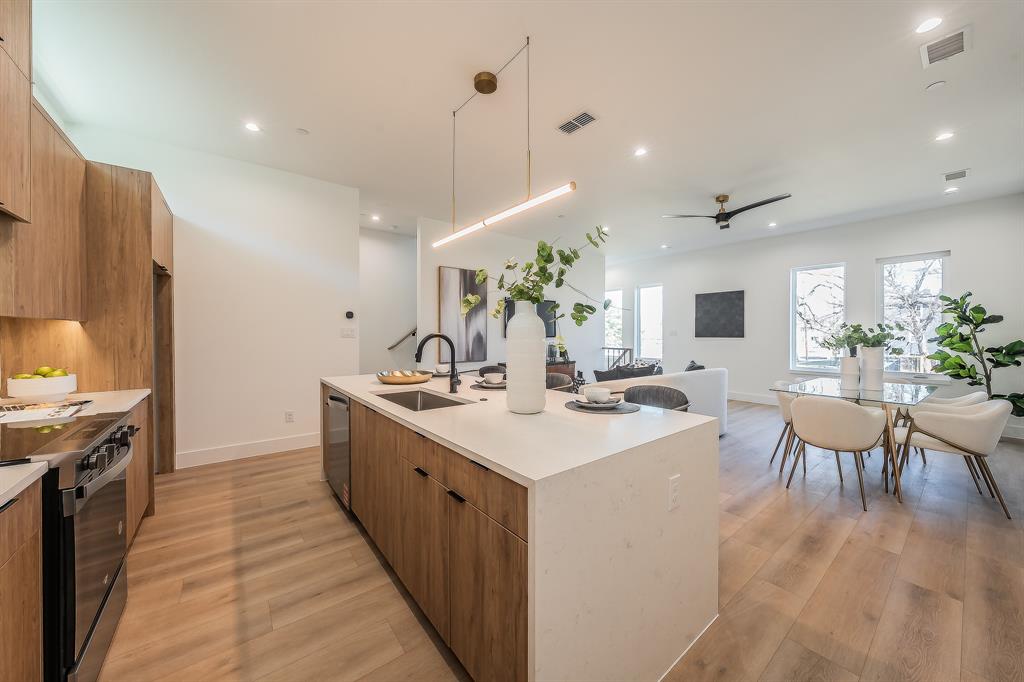
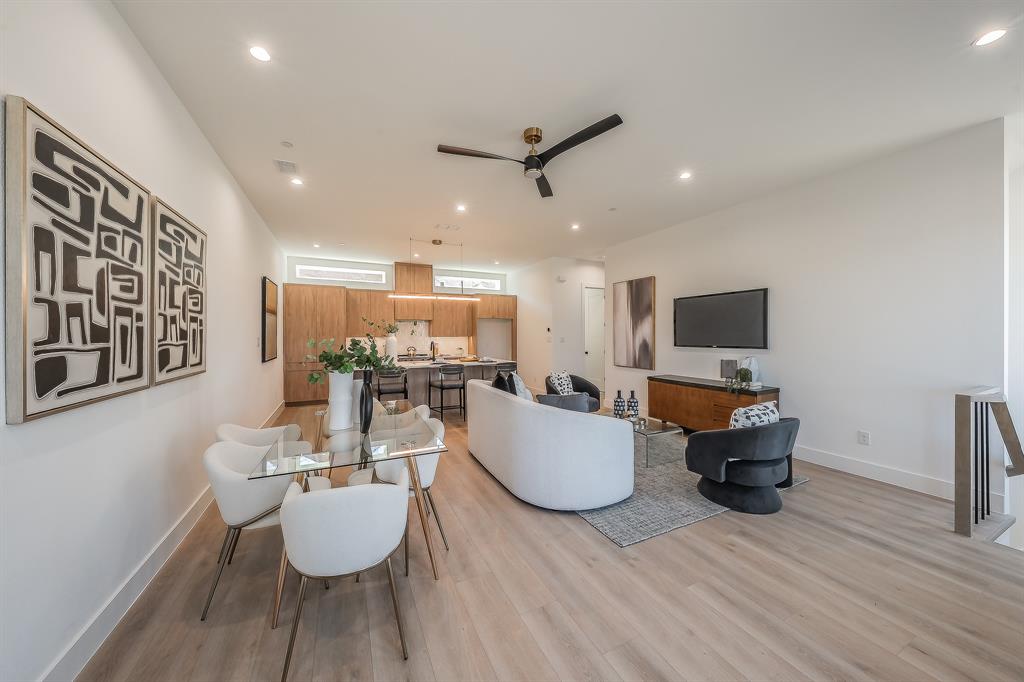
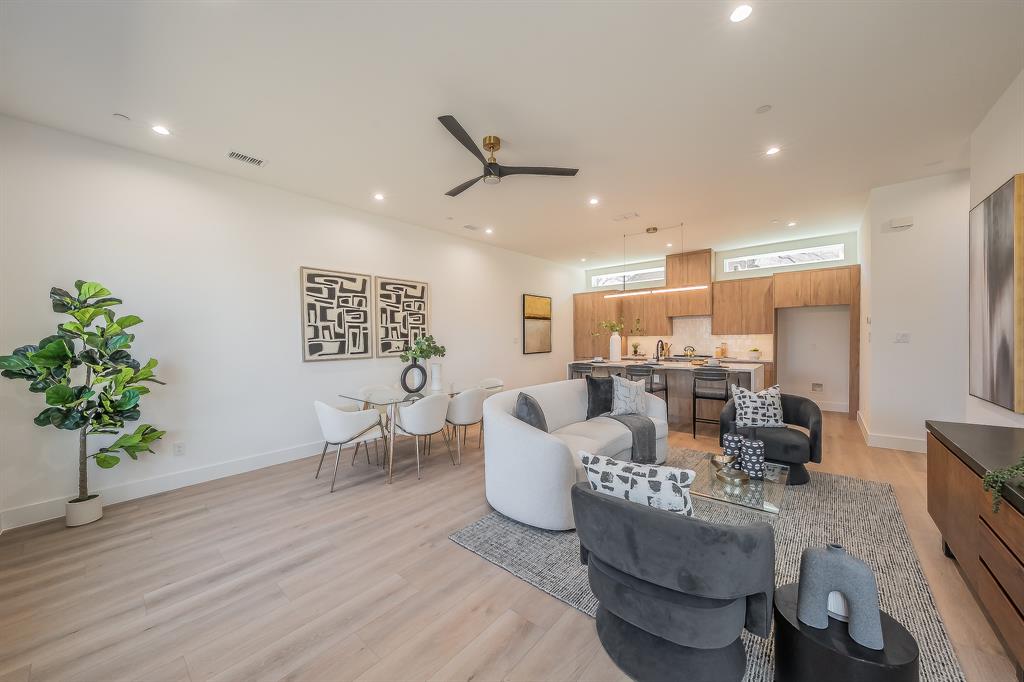
Discover contemporary living in this brand new East Dallas condo featuring 2 bedrooms, 2.5 bathrooms, and 1,442 square feet of well-planned space. The open layout showcases a spacious eat in kitchen with sleek waterfall countertops, stainless steel appliances, luxury vinyl plank flooring, and plenty of natural light throughout. Upstairs, both bedrooms offer private en suite baths, along with the convenience of a dedicated laundry area. The home also includes an attached two-car garage and gated access for security. Situated near Lower Greenville and just minutes from Lakewood, Knox-Henderson, and downtown, this residence blends modern style with everyday functionality in a highly desirable location. Photos may be of a similar unit.
Save
Ask
Tour
Hide
Listing Snapshot
Price
$389,900
Days On Site
24 Days
Bedrooms
2
Inside Area (SqFt)
1,442 sqft
Total Baths
3
Full Baths
2
Partial Baths
1
Lot Size
0.265 Acres
Year Built
2025
MLS® Number
21253713
Status
Active
Property Tax
$7,740
HOA/Condo/Coop Fees
$150 monthly
Sq Ft Source
N/A
Friends & Family
Recent Activity
| 3 weeks ago | Listing updated with changes from the MLS® | |
| 3 weeks ago | Listing first seen on site |
General Features
Acres
0.265
Attached Garage
Yes
Foundation
Slab
Garage
Yes
Garage Spaces
2
Levels
Three Or More
Parking
GarageGarage Door OpenerAttached
Property Condition
New Construction
Property Sub Type
Condominium
Sewer
Public Sewer
Water Source
Public
Interior Features
Appliances
DishwasherDisposal
Cooling
Central AirElectric
Flooring
CarpetVinyl
Heating
CentralElectric
Interior
Eat-in KitchenKitchen IslandOpen Floorplan
Bedroom-2nd Primary
Dimensions - 12 x 11Level - Third
Dining Room
Dimensions - 17 x 8Level - Second
Kitchen
Dimensions - 17 x 9Level - Second
Living Room
Dimensions - 20 x 18Level - Second
Master Bedroom
Dimensions - 13 x 12Level - Third
Save
Ask
Tour
Hide
Exterior Features
Construction Details
Wood Siding
Fencing
Wood
Roof
Composition
Community Features
Association Dues
150
Financing Terms Available
CashConventionalVA Loan
HOA Fee Frequency
Monthly
School District
Dallas ISD
Schools
School District
Dallas ISD
Elementary School
Lipscomb
Middle School
Long
High School
Woodrow Wilson
Listing courtesy of Mark Dewey of West Residential Realty, LLC markdeweyrealtor@gmail.com

© 2020 North Texas Real Estate Information Systems. All rights reserved. Information is deemed reliable but is not guaranteed accurate by the MLS or NTREIS. The information being provided is for the consumer's personal, non-commercial use, and may not be reproduced, redistributed, or used for any purpose other than to identify prospective properties consumers may be interested in purchasing.
Last checked: 2026-05-24 10:13 PM CDT
© 2020 North Texas Real Estate Information Systems. All rights reserved. Information is deemed reliable but is not guaranteed accurate by the MLS or NTREIS. The information being provided is for the consumer's personal, non-commercial use, and may not be reproduced, redistributed, or used for any purpose other than to identify prospective properties consumers may be interested in purchasing.
Last checked: 2026-05-24 10:13 PM CDT
Neighborhood & Commute
Source: Walkscore
Disclosure: Community information and market data powered by Constellation Data Labs. Information is deemed reliable but not guaranteed.
Save
Ask
Tour
Hide
Did you know? You can invite friends and family to your search. They can join your search, rate and discuss listings with you.