Save
Ask
Tour
Hide
Share
$1,749,000
24 Days On Site

6363 Vanderbilt Avenue
Dallas, TX 75214

For Sale|Single Family Residence|Active
4
Beds
4
Total Baths
3
Full Baths
1
Partial Bath
3,886
SqFt
$450
/SqFt
2006
Built
Subdivision:
E M Thomas
County:
Dallas
Call Now: 972-885-7919
Is this the listing for you? We can help make it yours.
972-885-7919
6363 Vanderbilt Avenue6363 Vanderbilt Avenue6363 Vanderbilt Avenue6363 Vanderbilt Avenue
Save
Ask
Tour
Hide
Share

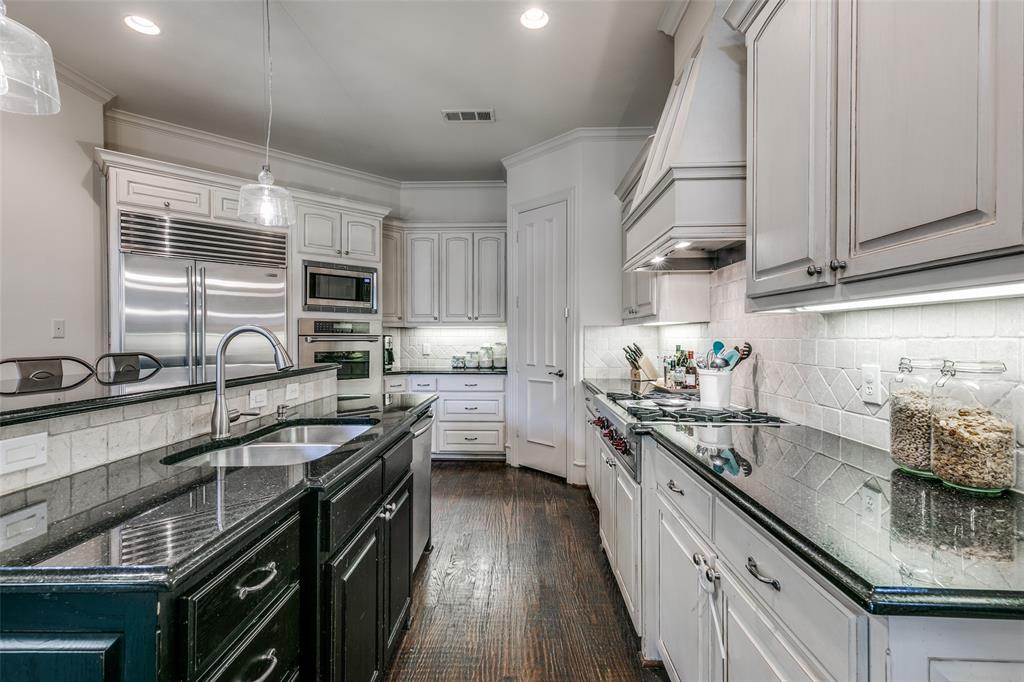
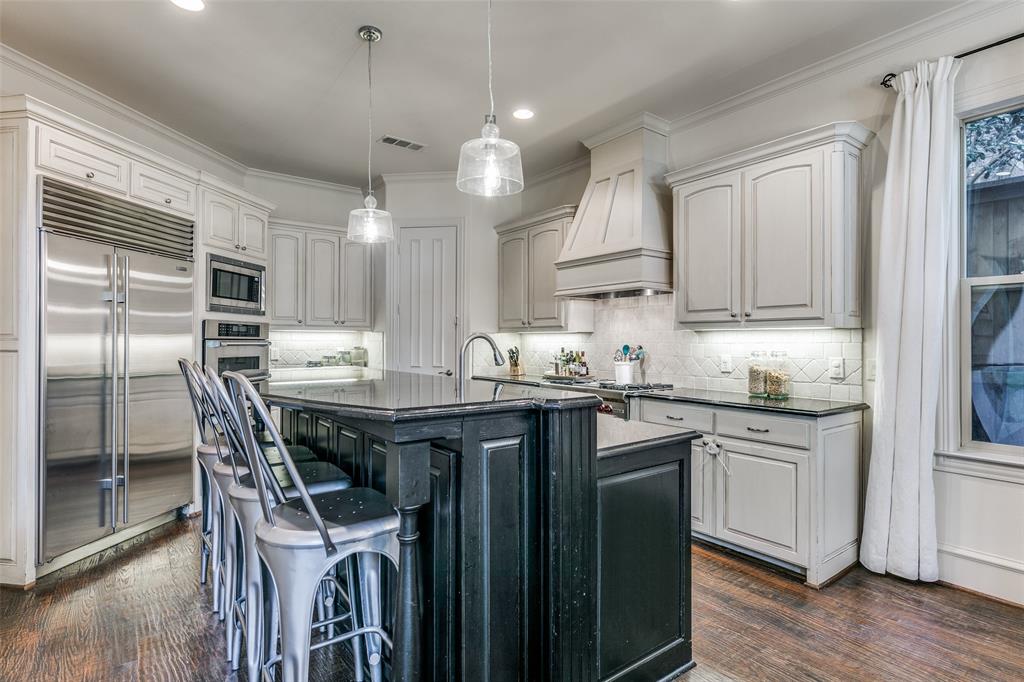
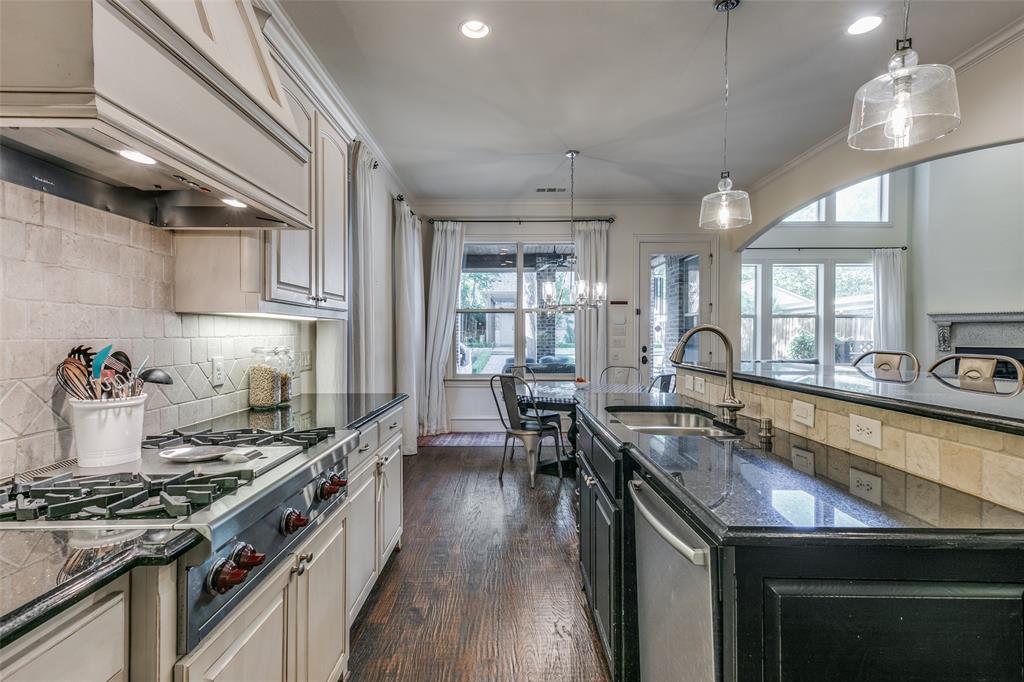
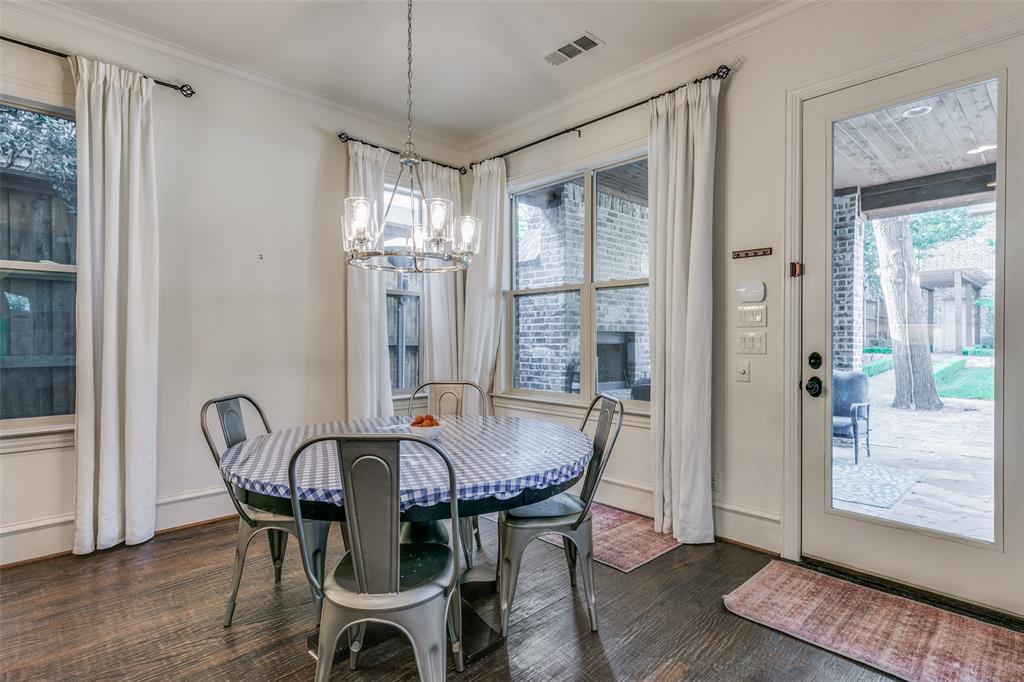
Come see this spectacular family home on an expansive 220' deep lot. This beautifully built modern Tudor features hardwood floors throughout, tall ceilings and an expansive living space built for the modern family. The professional kitchen boasts Sub-Zero fridge, Wolf cooktop, dual Thermador ovens and granite counters. Adjacent to the living area is a wet bar with wine cooler and ice maker; an adjoining closet was converted into toy storage for the kids, but could easily be changed back into the original Wine Closet. Downstairs Study is accented with a beautiful wooden coffered ceiling and great view of the yard. Primary Suite is separated from the other bedrooms with a spacious bath and large walk in closet. Downstairs Mother in Law suite is great for guests or as a second office. Large lot is perfect for the kids and entertaining; there is a built in gas grill, an outdoor fireplace and plumbing for gas heaters; making the outdoor living space usable all year long. Plenty of room to add a pool. Detached garage has a recently renovated ~400sqft guest suite with kitchenette and full bath (not included in home's sq footage). Garage has professional epoxy flooring, lots of storage, 220V outlet for charging and an electric gate. Located in the award winning Mockingbird Elementary district, close to Lakewood Country Club and all that Lower Greenville and Lakewood have to offer.

Save
Ask
Tour
Hide
Share
Listing Snapshot
Price 
$1,749,000
Days On Site 
24 Days
Bedrooms 
4
Inside Area (SqFt) 
3,886 sqft
Total Baths 
4
Full Baths 
3
Partial Baths 
1
Lot Size 
0.252 Acres
Year Built 
2006
MLS® Number 
21253121
Status 
Active
Property Tax 
$27,802
HOA/Condo/Coop Fees 
N/A
Sq Ft Source 
N/A
Friends & Family
Recent Activity
a week agoListing updated with changes from the MLS®
3 weeks agoListing first seen on site
General Features
Acres 
0.252
Foundation 
Slab
Garage 
Yes
Garage Spaces 
2
Levels 
Two
Parking 
Additional ParkingAlley AccessDrivewayElectric GateGarage Door OpenerGarage Faces RearOversizedParking Pad
Property Sub Type 
Single Family Residence
Security 
Fire Alarm
Sewer 
Public Sewer
Special Circumstances 
Standard
Style 
Tudor
Utilities 
Cable Available
Water Source 
Public
Interior Features
Appliances 
RefrigeratorBuilt-In RefrigeratorDishwasherDisposalGas CooktopGas Water HeaterIce MakerMicrowaveConvection OvenDouble OvenVented Exhaust FanWine Cooler
Cooling 
Ceiling Fan(s)Central AirElectricENERGY STAR Qualified Equipment
Fireplace 
Yes
Fireplace Features 
GasLiving RoomOutsideGas Log
Fireplaces 
2
Flooring 
Ceramic TileWood
Heating 
Exhaust FanCentralENERGY STAR Qualified EquipmentFireplace(s)Natural Gas
Interior 
ChandelierEat-in KitchenGranite CountersKitchen IslandPantryVaulted Ceiling(s)Walk-In Closet(s)Wet BarHigh Speed InternetWired for Sound
Bedroom 
Dimensions - 11 x 12Level - First
Breakfast Room 
Dimensions - 14 x 12Level - First
Den 
Dimensions - 13 x 15Level - First
Dining Room 
Dimensions - 15 x 10Level - First
Game Room 
Dimensions - 21 x 15Level - Second
Guest Suite 
Dimensions - 19 x 22Level - SecondFeatures - Breakfast Bar, Eat-in Kitchen
Kitchen 
Dimensions - 14 x 14Level - FirstFeatures - Eat-in Kitchen, Kitchen Island, Pantry
Living Room 
Dimensions - 20 x 18Level - First
Master Bedroom 
Dimensions - 19 x 14Level - SecondFeatures - Walk-In Closet(s)
Save
Ask
Tour
Hide
Share
Exterior Features
Construction Details 
StoneBrickFrameStone Veneer
Exterior 
Gas GrillRain GuttersLightingOutdoor GrillPrivate Yard
Fencing 
GatePrivacyWood
Lot Features 
LandscapedMany Trees
Other Structures 
Guest House
Roof 
CompositionShingle
Community Features
Financing Terms Available 
CashConventional
School District 
Dallas ISD
Schools
School District
Dallas ISD
Elementary School
Mockingbird
Middle School
Long
High School
Woodrow Wilson
Listing courtesy of Michael Hubach of Dave Perry Miller Real Estate MICHAEL@GARCIAHUBACH.COM


© 2020 North Texas Real Estate Information Systems. All rights reserved. Information is deemed reliable but is not guaranteed accurate by the MLS or NTREIS. The information being provided is for the consumer's personal, non-commercial use, and may not be reproduced, redistributed, or used for any purpose other than to identify prospective properties consumers may be interested in purchasing.
Last checked: 2026-05-24 10:13 PM CDT

Neighborhood & Commute
Source: Walkscore
Disclosure: Community information and market data powered by Constellation Data Labs. Information is deemed reliable but not guaranteed.
Save
Ask
Tour
Hide
Share