Save
Ask
Tour
Hide
Share
$299,900
20 Days On Site

4338 Hartford Street 10
Dallas, TX 75219

For Sale|Condominium|Active
2
Beds
2
Total Baths
1
Full Bath
1
Partial Bath
1,016
SqFt
$295
/SqFt
1982
Built
Subdivision:
4338 Hartford Condos
County:
Dallas
Call Now: 972-885-7919
Is this the listing for you? We can help make it yours.
972-885-7919
4338 Hartford Street 104338 Hartford Street 104338 Hartford Street 104338 Hartford Street 10
Save
Ask
Tour
Hide
Share

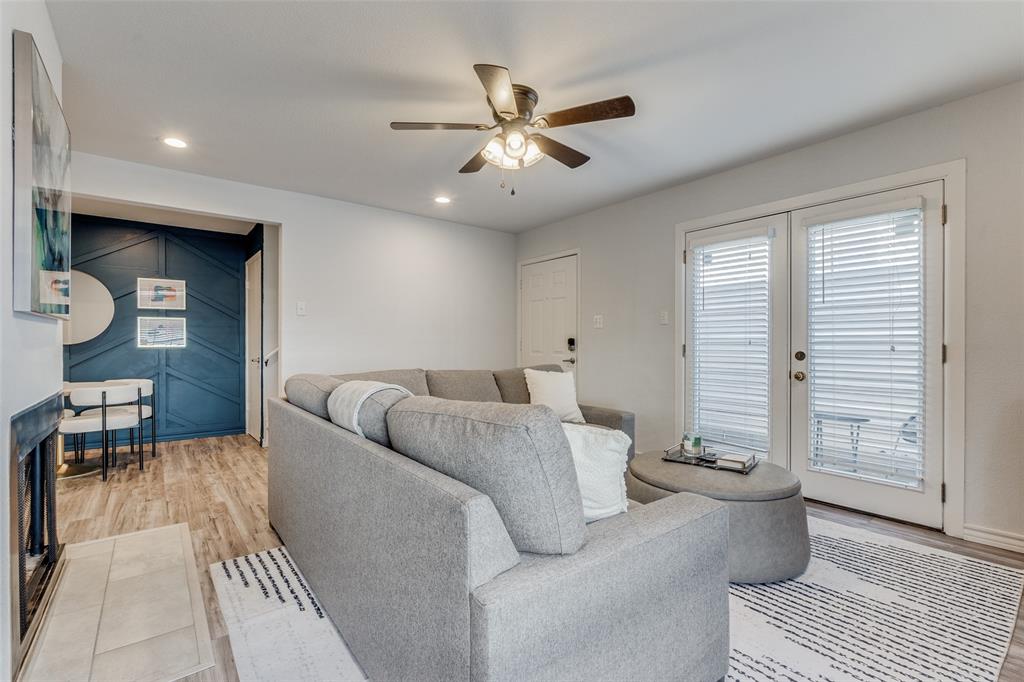
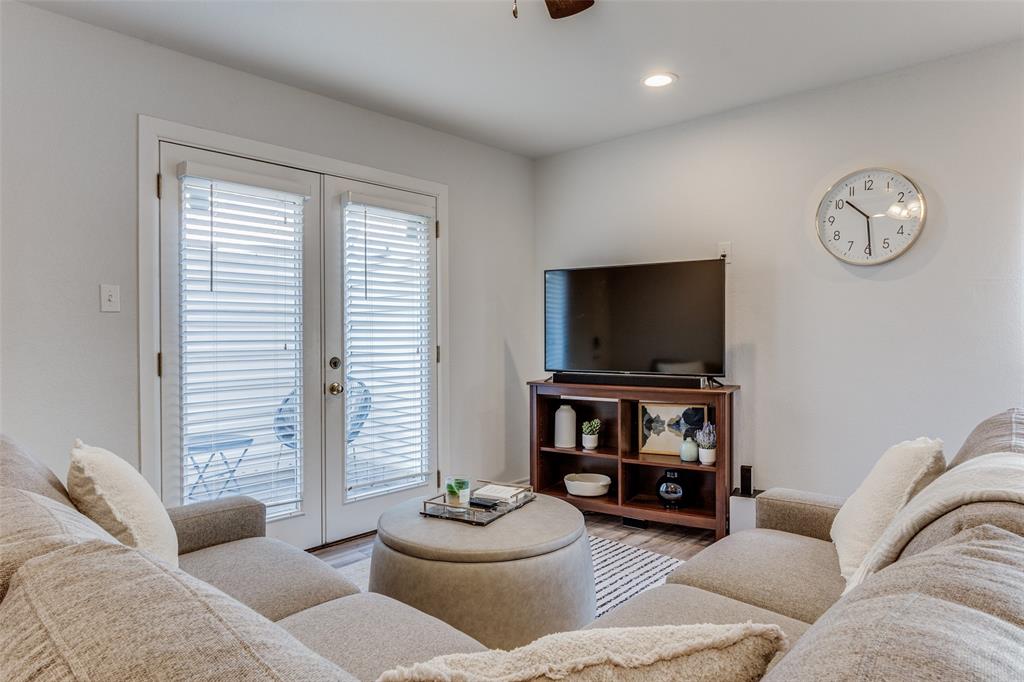
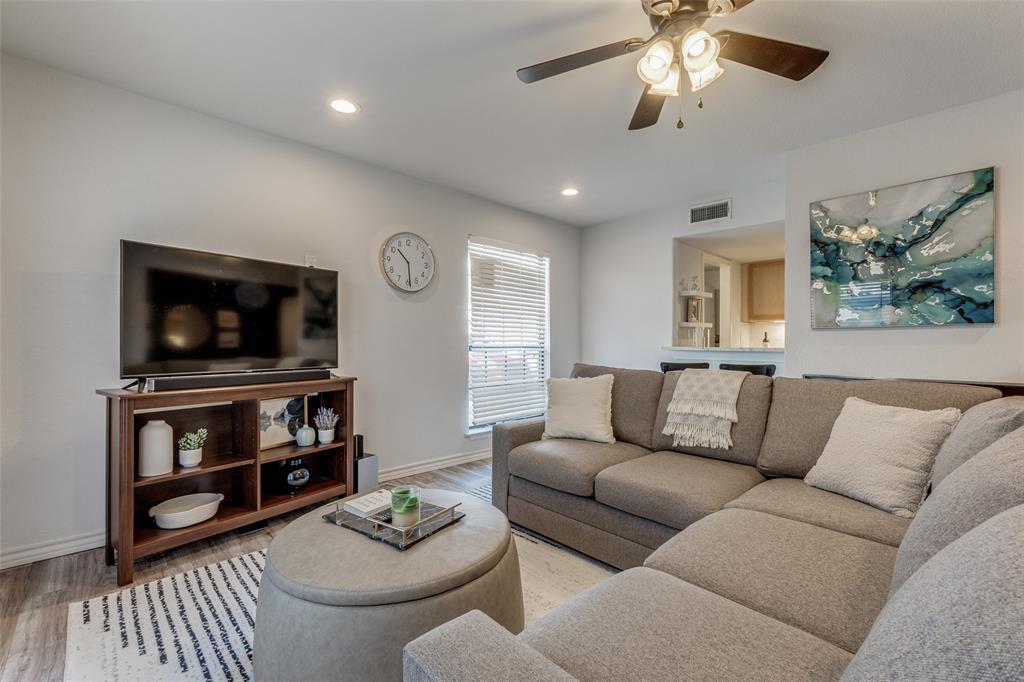
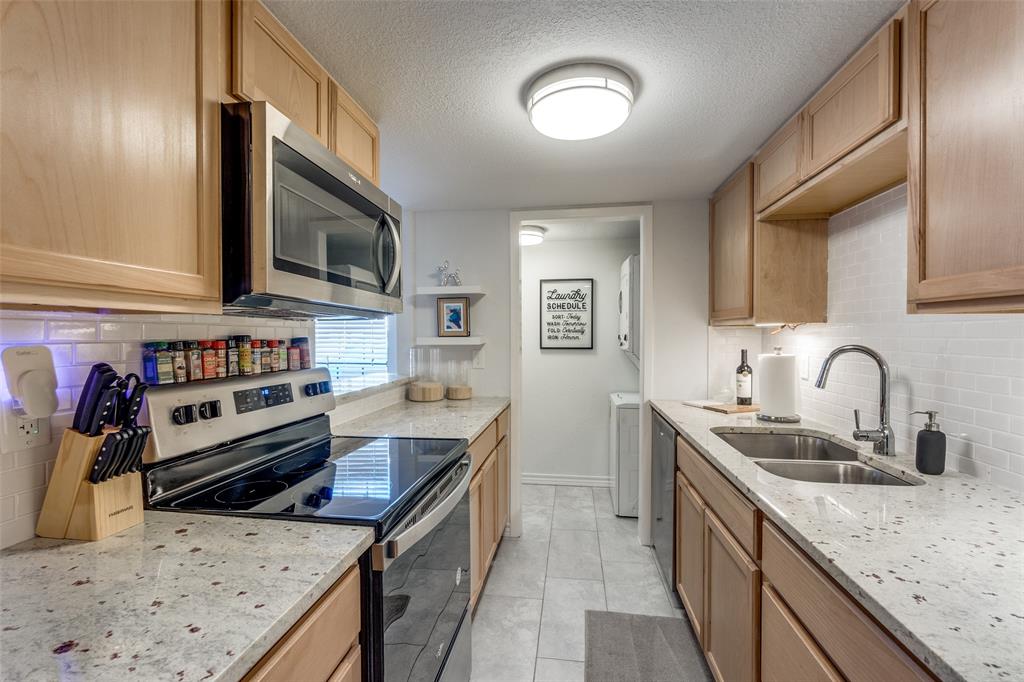
Fully remodeled in 2023, this turnkey two-story condo offers updated finishes and a rare level of privacy in the heart of Oak Lawn. The main living area features an open layout with updated flooring throughout and a wood-burning fireplace. The kitchen has been completely redone with new cabinetry, granite countertops, and stainless steel appliances, giving it a clean, modern feel. Upstairs, both bedrooms are well-sized and set apart for privacy, along with a fully updated bathroom that includes a walk-in shower, new vanity, and updated fixtures. A half bath is conveniently located on the main level. One of the standout features of this unit is how quiet and private it is—there are no neighbors above or below, which is hard to find in this area, and the primary suite and living room do not share any walls with neighbors. Additional updates include a new HVAC system (2023), updated lighting, and modern finishes throughout. The condo also includes a private fenced patio and two assigned parking spaces, including one covered. Located in a well-maintained 11-unit community, you’re within walking distance to Cedar Springs dining, coffee shops, grocery options, and nightlife, with quick access to the Dallas North Tollway.

Save
Ask
Tour
Hide
Share
Listing Snapshot
Price 
$299,900
Days On Site 
20 Days
Bedrooms 
2
Inside Area (SqFt) 
1,016 sqft
Total Baths 
2
Full Baths 
1
Partial Baths 
1
Lot Size 
0.372 Acres
Year Built 
1982
MLS® Number 
21252799
Status 
Active
Property Tax 
$6,516
HOA/Condo/Coop Fees 
$374 monthly
Sq Ft Source 
N/A
Friends & Family
Recent Activity
3 weeks agoListing updated with changes from the MLS®
3 weeks agoListing first seen on site
General Features
Acres 
0.372
Carport 
1
Foundation 
Slab
Levels 
Two
Parking 
Alley AccessAssignedCarportCoveredOff StreetOn SiteParking LotGated
Property Sub Type 
Condominium
Security 
Gated CommunitySecurity GateSmoke Detector(s)
Sewer 
Public Sewer
Special Circumstances 
Standard
Utilities 
Cable Available
Water Source 
Public
Interior Features
Appliances 
DishwasherDisposalElectric OvenElectric RangeElectric Water HeaterMicrowaveRefrigerator
Cooling 
Ceiling Fan(s)Central AirElectric
Fireplace 
Yes
Fireplace Features 
Living RoomWood Burning
Fireplaces 
1
Flooring 
CarpetCeramic TileVinyl
Heating 
CentralElectric
Interior 
Built-in FeaturesGranite Counters
Laundry Features 
Electric Dryer HookupIn KitchenWasher Hookup
Window Features 
Window Coverings
Bath-Full 
Dimensions - 11 x 5Level - Second
Bath-Half 
Dimensions - 3 x 6Level - First
Bedroom 
Dimensions - 10 x 12Level - Second
Dining Room 
Dimensions - 11 x 5Level - First
Kitchen 
Dimensions - 12 x 8Level - FirstFeatures - Breakfast Bar
Laundry 
Dimensions - 3 x 7Level - First
Living Room 
Dimensions - 15 x 15Level - FirstFeatures - Ceiling Fan(s)
Master Bedroom 
Dimensions - 11 x 13Level - SecondFeatures - Ceiling Fan(s), Walk-In Closet(s)
Save
Ask
Tour
Hide
Share
Exterior Features
Exterior 
Awning(s)
Fencing 
GateWoodWrought Iron
Patio And Porch 
EnclosedPatio
Roof 
Composition
Windows/Doors 
Window Coverings
Community Features
Association Dues 
374
Community Features 
Gated
Financing Terms Available 
CashConventionalFHAVA Loan
HOA Fee Frequency 
Monthly
School District 
Dallas ISD
Schools
School District
Dallas ISD
Elementary School
Esperanza Medrano
Middle School
Rusk
High School
North Dallas
Listing courtesy of Dustin Pitts of Dallas Real Estate Agent dp@dustinpitts.com


© 2020 North Texas Real Estate Information Systems. All rights reserved. Information is deemed reliable but is not guaranteed accurate by the MLS or NTREIS. The information being provided is for the consumer's personal, non-commercial use, and may not be reproduced, redistributed, or used for any purpose other than to identify prospective properties consumers may be interested in purchasing.
Last checked: 2026-05-24 09:15 PM CDT

Neighborhood & Commute
Source: Walkscore
Disclosure: Community information and market data powered by Constellation Data Labs. Information is deemed reliable but not guaranteed.
Save
Ask
Tour
Hide
Share