Save
Ask
Tour
Hide
Share
$569,000
4 Days On Site

7011 Hammond Avenue
Dallas, TX 75223

For Sale|Single Family Residence|Active
2
Beds
2
Total Baths
1
Full Bath
1
Partial Bath
1,427
SqFt
$399
/SqFt
1938
Built
Subdivision:
Santa Monica
County:
Dallas
Call Now: 972-885-7919
Is this the listing for you? We can help make it yours.
972-885-7919
7011 Hammond Avenue7011 Hammond Avenue7011 Hammond Avenue7011 Hammond Avenue
Save
Ask
Tour
Hide
Share

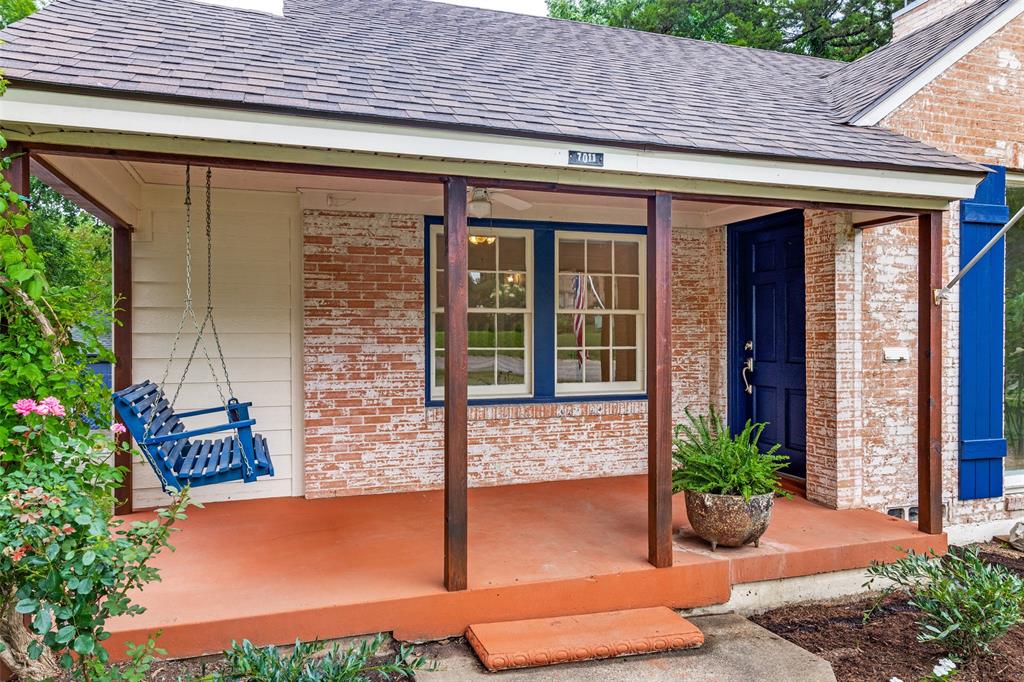
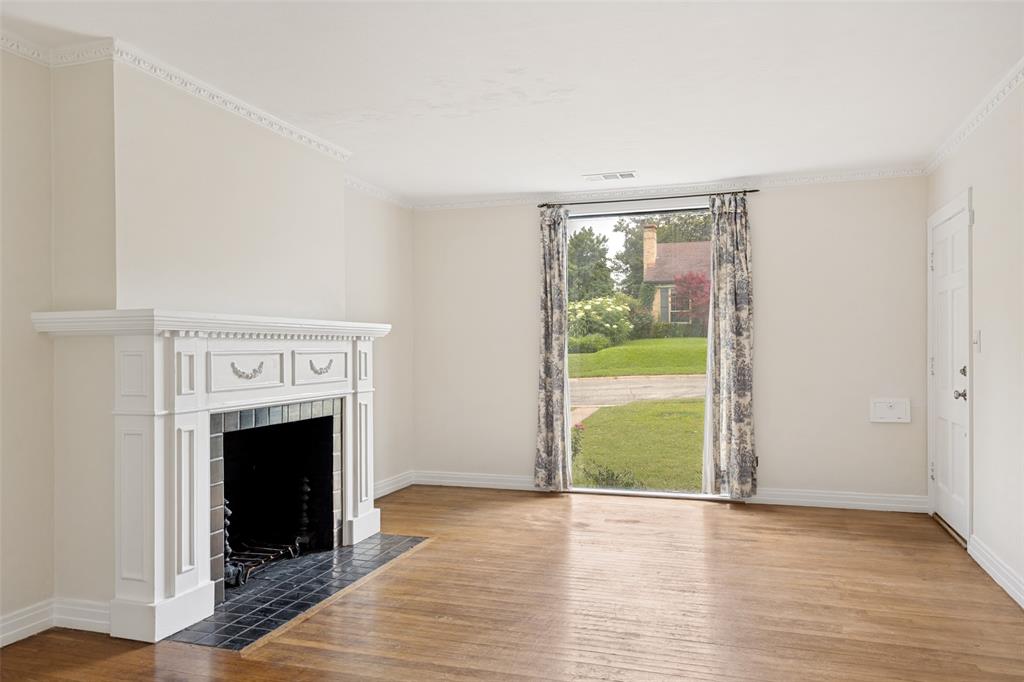
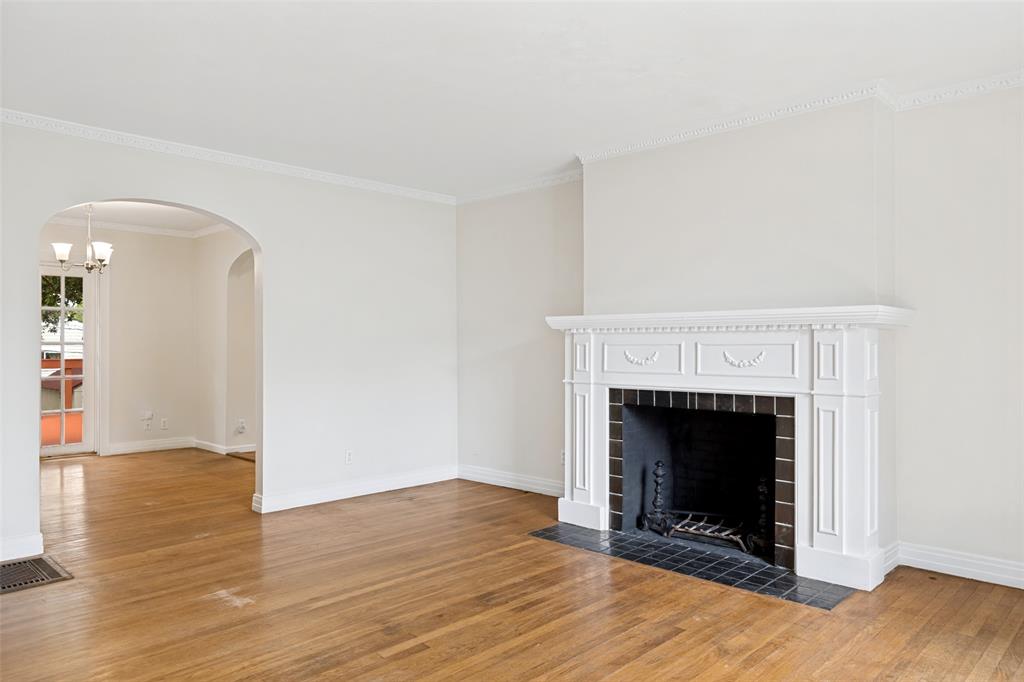
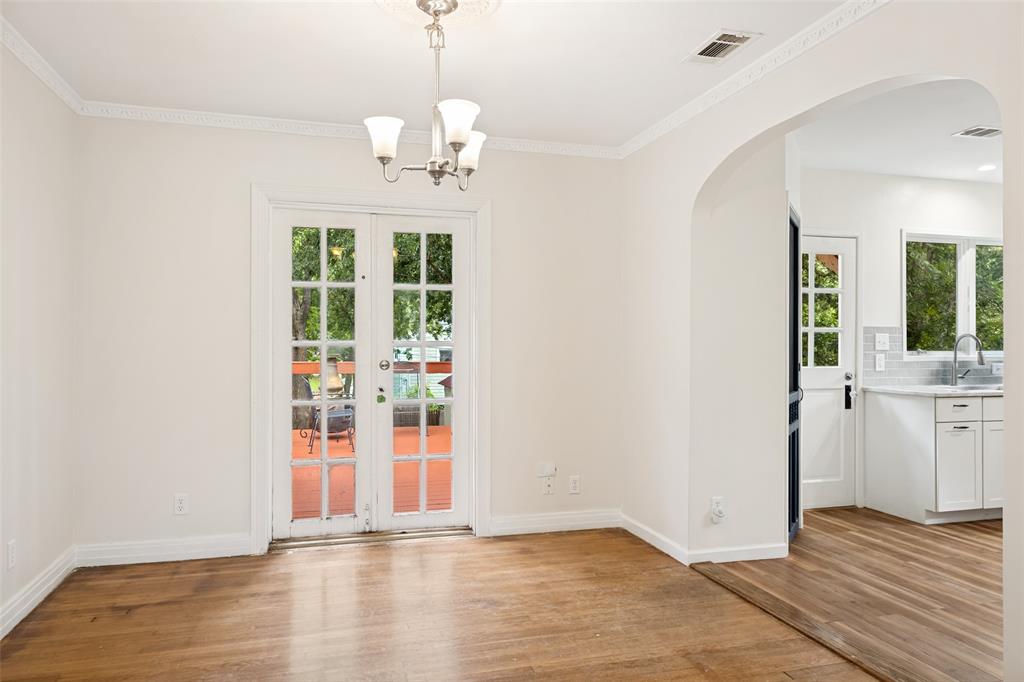
Cute cottage in beloved Hollywood Heights Santa Monica Conservation District. Meet your neighbors while relaxing on the inviting front porch swing. The original fireplace anchors the living and dining areas, with views overlooking the deck and mature backyard trees. The kitchen was updated in 2022 and features new windows, cabinetry, gas range with brass backsplash, quartzite countertops, coffee bar, and luxury vinyl flooring. Between the two bedrooms is an updated hall bath, while the second bedroom includes a half bath. Both bedrooms have walk-in closets. Upstairs offers a flexible loft space plus an additional bonus space ideal for an exercise room, office, hobby area or extra storage. Square footage does not include the additional 165 sq. foot bonus room. Brand new 30 year composition roof plus a 10' x 16' shed with 8' ceilings in the back yard. The washer, dryer, and refrigerator convey with the property. Walking distance to Lindsey Park and 5 minutes from White Rock Lake, the Arboretum. and Tennison Memorial Golf Course. Full of character and potential, this charming home offers a wonderful opportunity to update, personalize, and make it your own in one of East Dallas' most treasured neighborhoods

Save
Ask
Tour
Hide
Share
Listing Snapshot
Price 
$569,000
Days On Site 
4 Days
Bedrooms 
2
Inside Area (SqFt) 
1,427 sqft
Total Baths 
2
Full Baths 
1
Partial Baths 
1
Lot Size 
0.1641 Acres
Year Built 
1938
MLS® Number 
21252781
Status 
Active
Property Tax 
N/A
HOA/Condo/Coop Fees 
$7.5 monthly
Sq Ft Source 
N/A
Friends & Family
Recent Activity
3 days agoListing updated with changes from the MLS®
4 days agoListing first seen on site
General Features
Acres 
0.1641
Foundation 
Pillar/Post/Pier
Levels 
One and One Half
Parking 
On StreetParking Pad
Property Sub Type 
Single Family Residence
Security 
Fire Alarm
Special Circumstances 
Standard
Style 
Traditional
Utilities 
Cable AvailableElectricity AvailableElectricity Connected
Water Source 
Public
Interior Features
Appliances 
RefrigeratorBuilt-In RefrigeratorDisposalDryerGas RangeGas Water HeaterTankless Water HeaterVented Exhaust FanWasher
Cooling 
Central Air
Fireplace 
Yes
Fireplace Features 
Wood Burning
Fireplaces 
1
Flooring 
CarpetHardwoodVinyl
Heating 
Exhaust FanCentral
Interior 
ChandelierPantryWalk-In Closet(s)
Laundry Features 
Gas Dryer HookupWasher Hookup
Bedroom 
Dimensions - 11 x 11Level - First
Bonus Room 
Dimensions - 11 x 8Level - Second
Dining Room 
Dimensions - 11 x 10Level - First
Game Room 
Dimensions - 10 x 13Level - Second
Kitchen 
Dimensions - 12 x 11Level - FirstFeatures - Pantry
Living Room 
Dimensions - 17 x 13Level - First
Master Bedroom 
Dimensions - 15 x 11Level - First
Office 
Dimensions - 11 x 8Level - FirstFeatures - Pantry
Save
Ask
Tour
Hide
Share
Exterior Features
Construction Details 
Brick
Fencing 
Back YardWood
Lot Features 
Few TreesInterior LotSubdivided
Other Structures 
Shed(s)
Patio And Porch 
Deck
Roof 
Composition
Community Features
Association Dues 
90
Community Features 
CurbsSidewalks
Financing Terms Available 
CashConventional
HOA Fee Frequency 
Annually
School District 
Dallas ISD
Schools
School District
Dallas ISD
Elementary School
Lakewood
Middle School
Long
High School
Woodrow Wilson
Listing courtesy of Buff Amis of Allie Beth Allman & Assoc. buff.amis@alliebeth.com


© 2020 North Texas Real Estate Information Systems. All rights reserved. Information is deemed reliable but is not guaranteed accurate by the MLS or NTREIS. The information being provided is for the consumer's personal, non-commercial use, and may not be reproduced, redistributed, or used for any purpose other than to identify prospective properties consumers may be interested in purchasing.
Last checked: 2026-05-24 08:17 PM CDT

Neighborhood & Commute
Source: Walkscore
Disclosure: Community information and market data powered by Constellation Data Labs. Information is deemed reliable but not guaranteed.
Save
Ask
Tour
Hide
Share