Save
Ask
Tour
Hide
Share
$235,000
23 Days On Site

4946 N Hall Street
Dallas, TX 75235

For Sale|Condominium|Active
2
Beds
2
Total Baths
1
Full Bath
1
Partial Bath
1,142
SqFt
$206
/SqFt
1954
Built
Subdivision:
Westbury Park Condo
County:
Dallas
Call Now: 972-885-7919
Is this the listing for you? We can help make it yours.
972-885-7919
4946 N Hall Street4946 N Hall Street4946 N Hall Street4946 N Hall Street
Save
Ask
Tour
Hide
Share

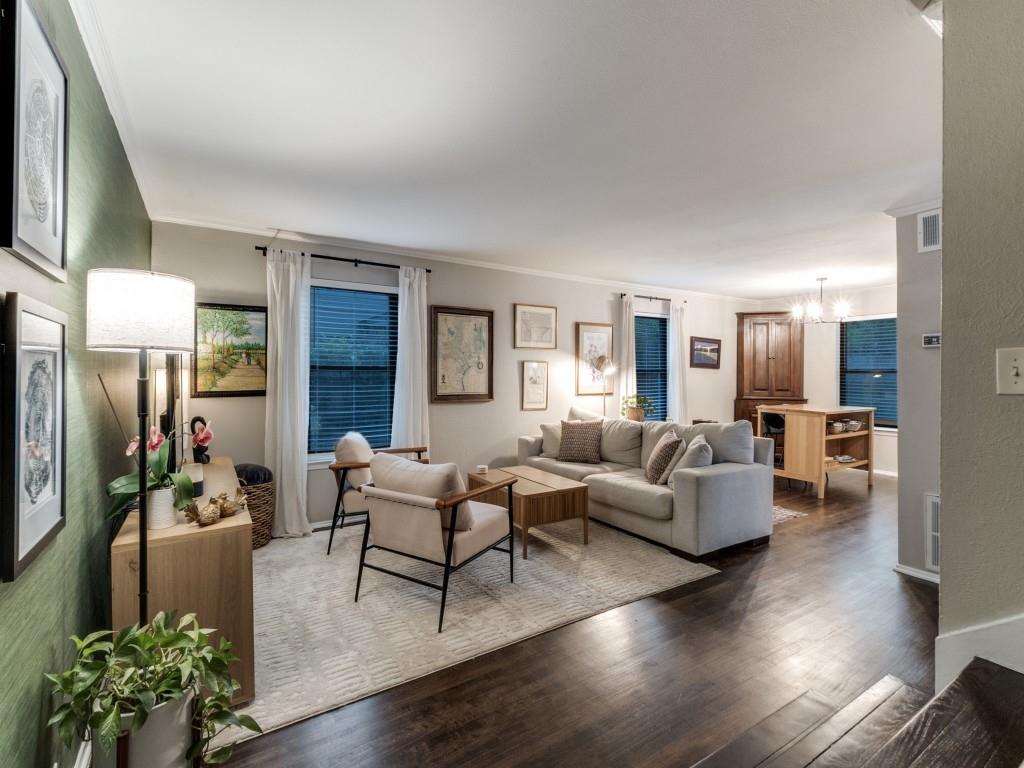
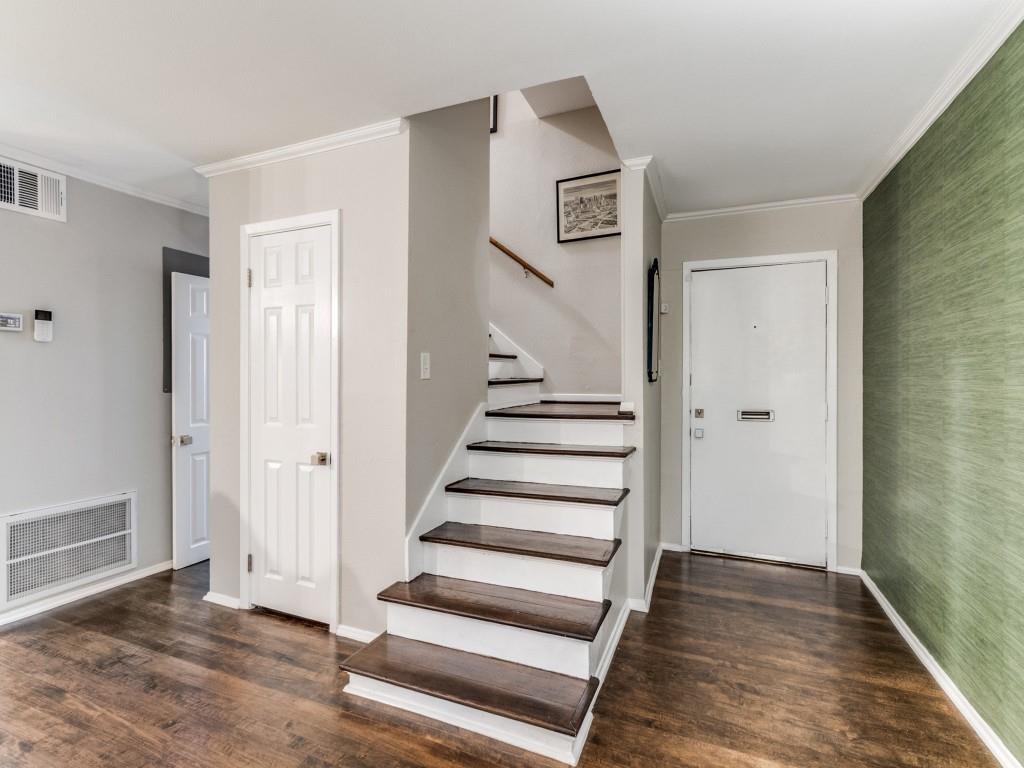
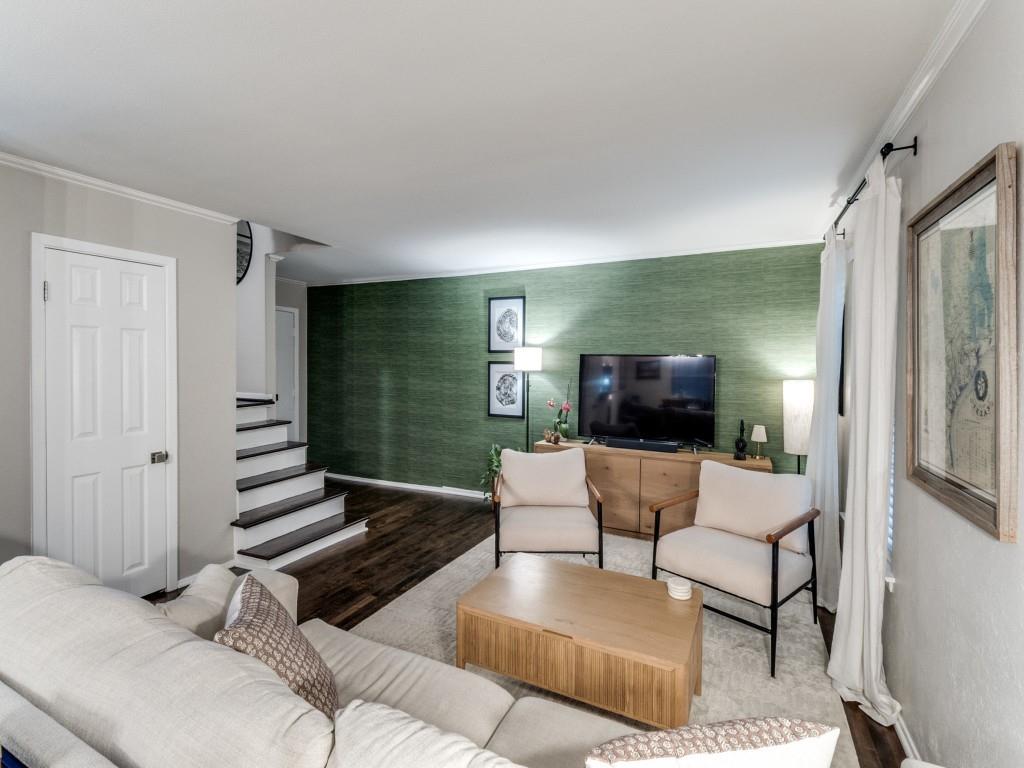
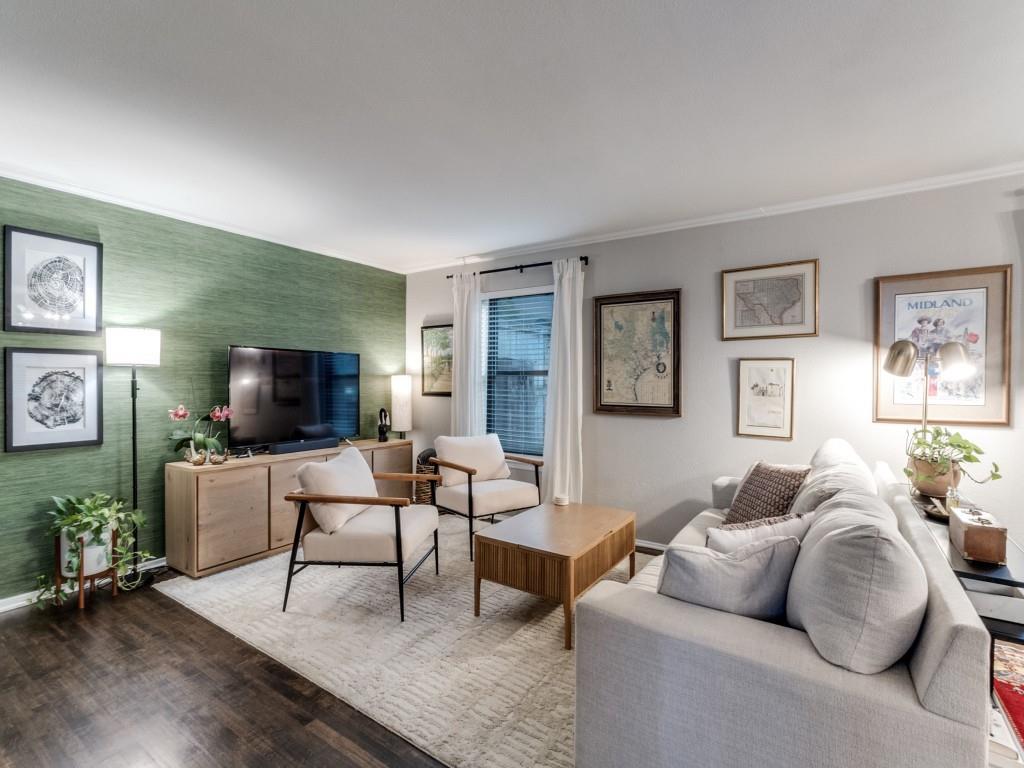
Beautifully updated corner-unit condo in gated Westbury Park, tucked into the heart of Oak Lawn near dining, shopping, the Medical District, Love Field, Uptown and Downtown Dallas. This two-story home offers a comfortable layout with living, dining, kitchen and half bath downstairs, plus both bedrooms and the full bath upstairs. The kitchen has been tastefully updated and includes a pantry, granite countertops, stainless steel refrigerator, dishwasher, range and 2026 microwave. Upstairs, the second bedroom is currently used as a den with added shelving and a full-size stackable washer and dryer, while the large primary bedroom features a built-in bench for extra charm and function. The updated full bath includes a Toto Washlet bidet seat and walk-in shower with frameless glass enclosure. The private garden patio is a true highlight, offering a peaceful outdoor extension of the home with garden lighting, fruit-bearing peach trees, mature greenery, flowering plants and space to relax or entertain. Outdoor grill and patio furniture convey. Westbury Park offers gated access, a community pool, landscaped park-like grounds and assigned covered parking space #107.**

Save
Ask
Tour
Hide
Share
Listing Snapshot
Price 
$235,000
Days On Site 
23 Days
Bedrooms 
2
Inside Area (SqFt) 
1,142 sqft
Total Baths 
2
Full Baths 
1
Partial Baths 
1
Lot Size 
6.27 Acres
Year Built 
1954
MLS® Number 
21251326
Status 
Active
Property Tax 
$5,594
HOA/Condo/Coop Fees 
$757 monthly
Sq Ft Source 
N/A
Friends & Family
Recent Activity
7 hours agoListing updated with changes from the MLS®
3 weeks agoListing first seen on site
General Features
Acres 
6.27
Carport 
1
Foundation 
Pillar/Post/Pier
Levels 
Two
Number Of Stories 
2
Parking 
Additional ParkingAssignedCoveredDetached CarportElectric GateGatedGuestOn SiteOutsideSecured
Property Sub Type 
Condominium
Security 
Gated CommunitySecurity Gate
Sewer 
Public Sewer
Special Circumstances 
Standard
Style 
Traditional
Utilities 
Electricity AvailableSewer Available
Water Source 
Public
Interior Features
Appliances 
DishwasherDisposalDryerElectric RangeMicrowaveRefrigeratorWasher
Cooling 
Ceiling Fan(s)Central AirElectric
Flooring 
Ceramic TileWood
Heating 
CentralElectric
Interior 
Built-in FeaturesGranite CountersPantryHigh Speed Internet
Laundry Features 
Electric Dryer HookupWasher Hookup
Window Features 
Window Coverings
Living Room 
Dimensions - 18 x 15Level - First
Master Bedroom 
Dimensions - 13 x 18Level - Second
Save
Ask
Tour
Hide
Share
Exterior Features
Construction Details 
BrickFrame
Exterior 
LightingOutdoor GrillPrivate YardUncovered CourtyardGarden
Fencing 
Wood
Lot Features 
LandscapedMany Trees
Patio And Porch 
CoveredFront PorchPatioWrap Around
Roof 
Composition
Windows/Doors 
Window Coverings
Community Features
Association Dues 
757
Community Features 
PoolGatedSidewalks
Financing Terms Available 
CashConventional
HOA Fee Frequency 
Monthly
School District 
Dallas ISD
Schools
School District
Dallas ISD
Elementary School
Maplelawn
Middle School
Rusk
High School
North Dallas
Listing courtesy of Juliette Bouchard of Paragon, REALTORS juliette@dallashomestobuy.com


© 2020 North Texas Real Estate Information Systems. All rights reserved. Information is deemed reliable but is not guaranteed accurate by the MLS or NTREIS. The information being provided is for the consumer's personal, non-commercial use, and may not be reproduced, redistributed, or used for any purpose other than to identify prospective properties consumers may be interested in purchasing.
Last checked: 2026-05-24 09:15 PM CDT

Neighborhood & Commute
Source: Walkscore
Disclosure: Community information and market data powered by Constellation Data Labs. Information is deemed reliable but not guaranteed.
Save
Ask
Tour
Hide
Share