Save
Ask
Tour
Hide
Share
$275,000
24 Days On Site

7640 W Greenway Boulevard 5K
Dallas, TX 75209

For Sale|Condominium|Active
1
Bed
2
Total Baths
1
Full Bath
1
Partial Bath
808
SqFt
$340
/SqFt
1982
Built
Subdivision:
Inwood Crossroads Condo
County:
Dallas
Call Now: 972-885-7919
Is this the listing for you? We can help make it yours.
972-885-7919
7640 W Greenway Boulevard 5K7640 W Greenway Boulevard 5K7640 W Greenway Boulevard 5K7640 W Greenway Boulevard 5K
Save
Ask
Tour
Hide
Share

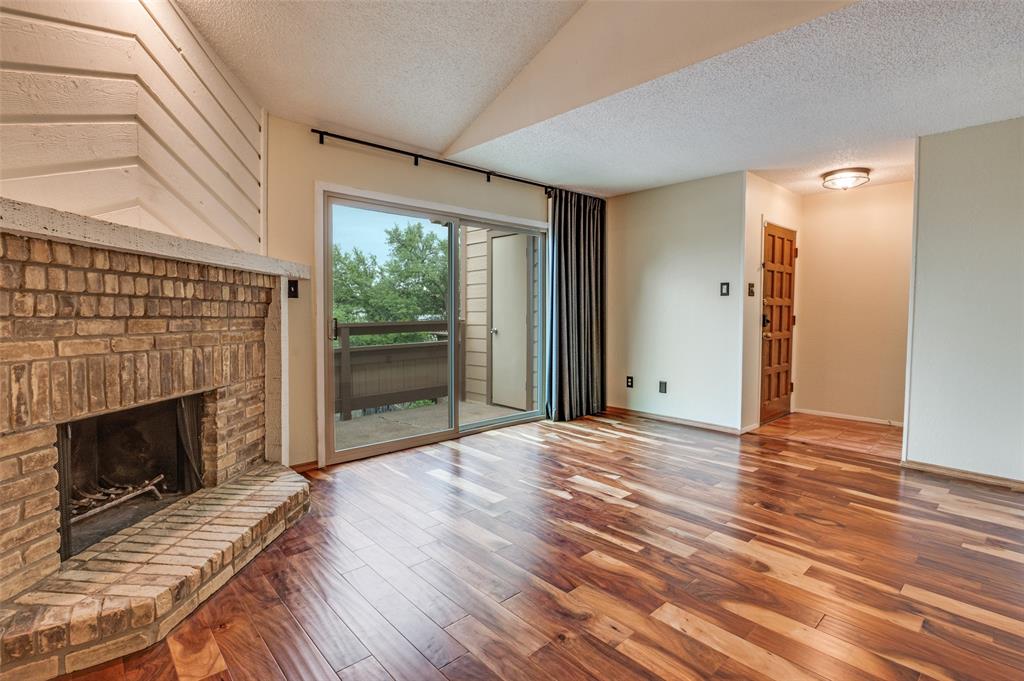
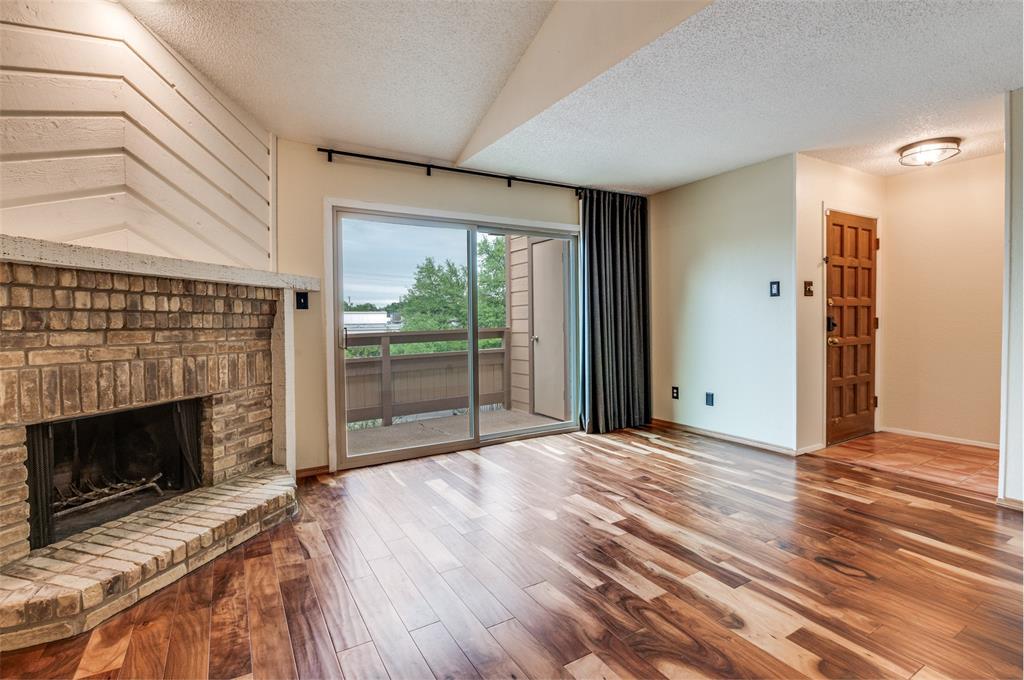
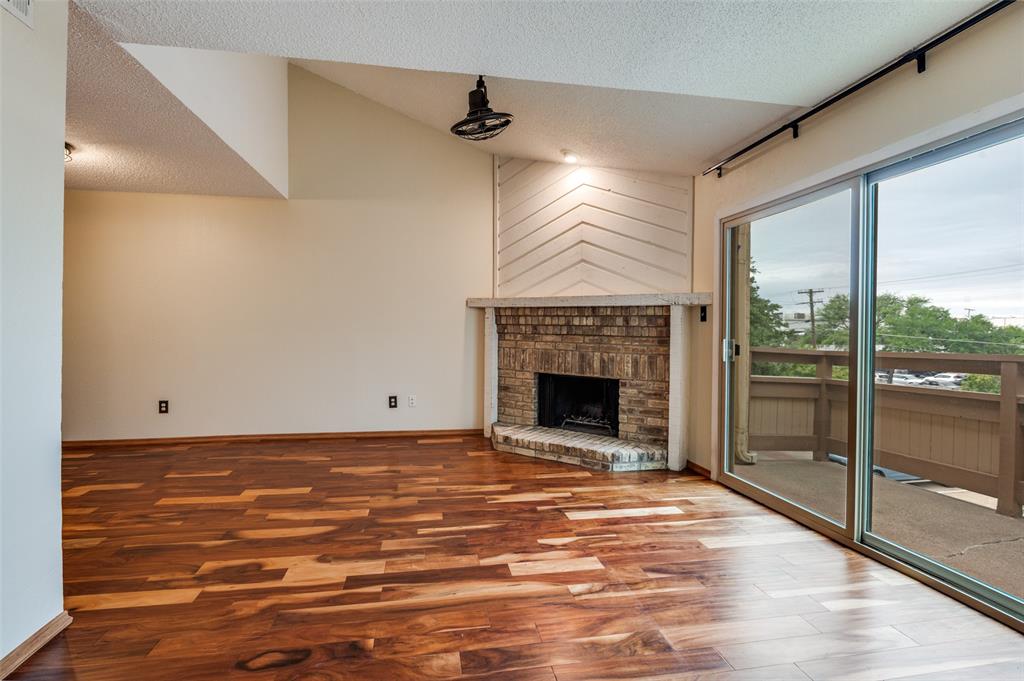
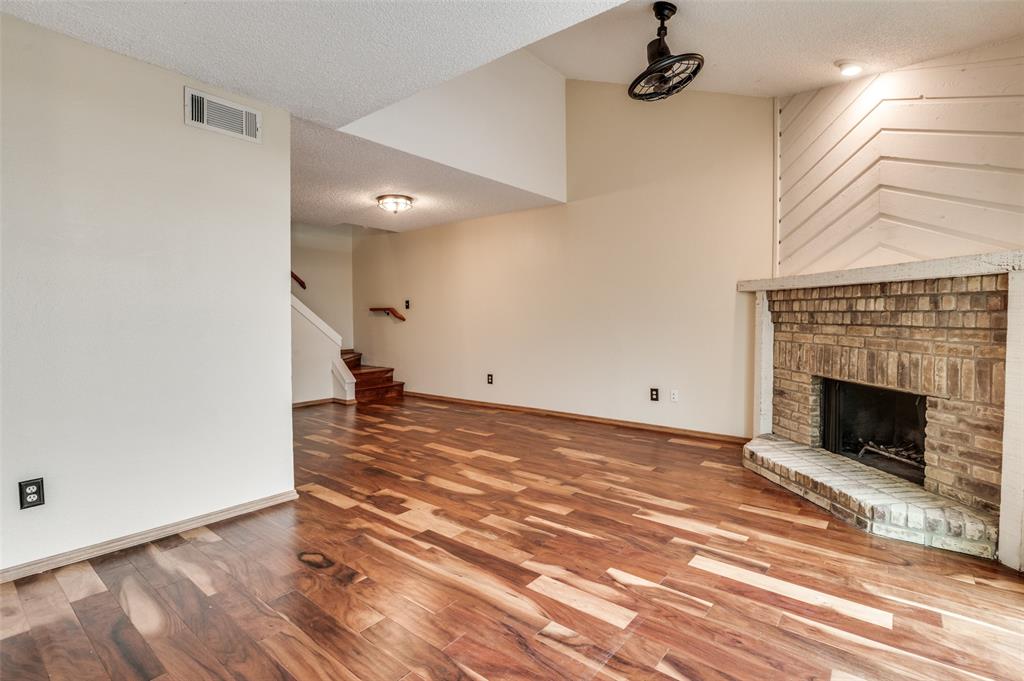
Beautiful one bedroom, one and a half bath unit in the exceptional gated community of Inwood Crossroads. Step inside unit 5K to find a light filled, open floorplan with a cozy fireplace, spacious living and dining areas, half bath, and open kitchen with white cabinetry, granite countertops and stainless steel appliances. Walk through the sliding glass door to your own covered private patio with ample storage closet. Upstairs is the spacious primary bedroom with a walk in closet, and private ensuite bath. This complex offers a community pool, spa, and clubhouse, and is situated directly across from Inwood Village offering walkability to Trader Joes, Inwood Theatre, shopping, charming restaurants and eateries, and much more! Further conveniences include gated access with security code, one covered parking space, plus additional parking for guests. The complex's central location is key with quick access to Dallas North Tollway, Love Field, Park Cities, and downtown Dallas, and north Dallas. Enjoy urban lifestyle in one of best locations Dallas has to offer!

Save
Ask
Tour
Hide
Share
Listing Snapshot
Price 
$275,000
Days On Site 
24 Days
Bedrooms 
1
Inside Area (SqFt) 
808 sqft
Total Baths 
2
Full Baths 
1
Partial Baths 
1
Lot Size 
2.305 Acres
Year Built 
1982
MLS® Number 
21249765
Status 
Active
Property Tax 
$4,858
HOA/Condo/Coop Fees 
$306 monthly
Sq Ft Source 
N/A
Friends & Family
Recent Activity
3 weeks agoListing updated with changes from the MLS®
3 weeks agoListing first seen on site
General Features
Acres 
2.305
Attached Garage 
Yes
Garage 
Yes
Levels 
Two
Parking 
CommonGatedAttached
Property Sub Type 
Condominium
Sewer 
Public Sewer
Special Circumstances 
Standard
Style 
Traditional
Utilities 
Cable Available
Water Source 
Public
Interior Features
Appliances 
DishwasherElectric RangeElectric Water Heater
Cooling 
Central AirElectric
Fireplace 
Yes
Fireplaces 
1
Flooring 
Wood
Heating 
CentralElectric
Interior 
Granite CountersWalk-In Closet(s)High Speed Internet
Dining Room 
Dimensions - 10 x 10Level - First
Kitchen 
Dimensions - 10 x 10Level - First
Living Room 
Dimensions - 17 x 12Level - FirstFeatures - Ceiling Fan(s)
Master Bedroom 
Dimensions - 15 x 10Level - SecondFeatures - Ceiling Fan(s), Walk-In Closet(s)
Save
Ask
Tour
Hide
Share
Exterior Features
Construction Details 
Stucco
Exterior 
Balcony
Patio And Porch 
CoveredPatio
Roof 
SlateTile
Community Features
Association Dues 
306
Community Features 
PoolCurbsGated
Financing Terms Available 
CashConventional
HOA Fee Frequency 
Monthly
School District 
Dallas ISD
Schools
School District
Dallas ISD
Elementary School
Polk
Middle School
Cary
High School
Jefferson
Listing courtesy of Marianne Percy of Allie Beth Allman & Assoc. percy.marianne@gmail.com


© 2020 North Texas Real Estate Information Systems. All rights reserved. Information is deemed reliable but is not guaranteed accurate by the MLS or NTREIS. The information being provided is for the consumer's personal, non-commercial use, and may not be reproduced, redistributed, or used for any purpose other than to identify prospective properties consumers may be interested in purchasing.
Last checked: 2026-05-24 09:15 PM CDT

Neighborhood & Commute
Source: Walkscore
Disclosure: Community information and market data powered by Constellation Data Labs. Information is deemed reliable but not guaranteed.
Save
Ask
Tour
Hide
Share