
3400 Welborn Street 323, Dallas, TX, 75219
3400 Welborn Street 323Dallas, TX 75219
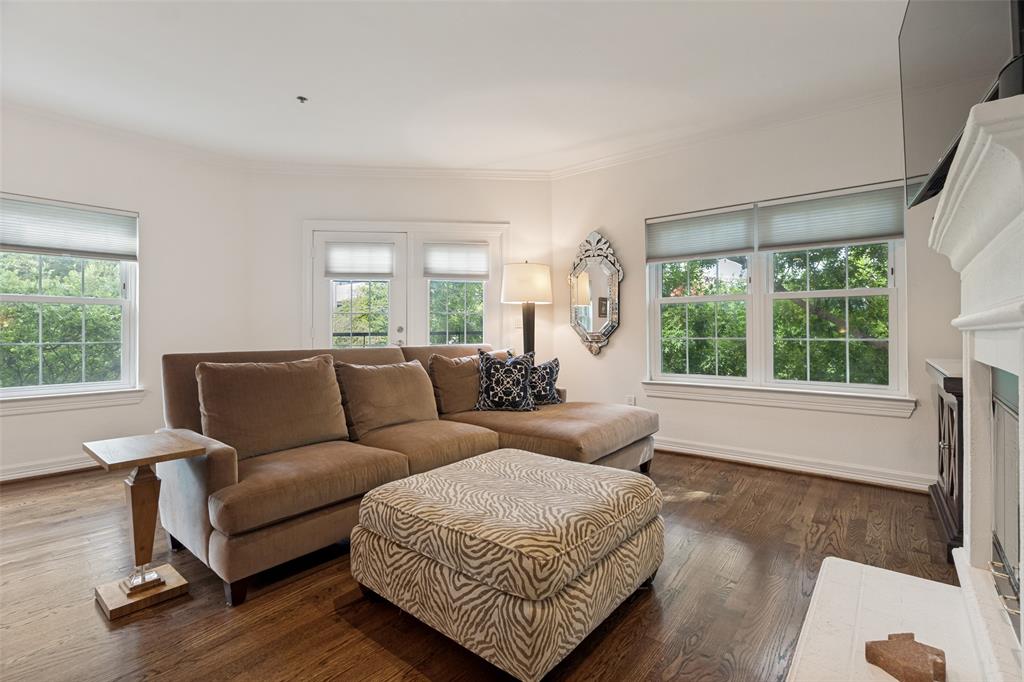
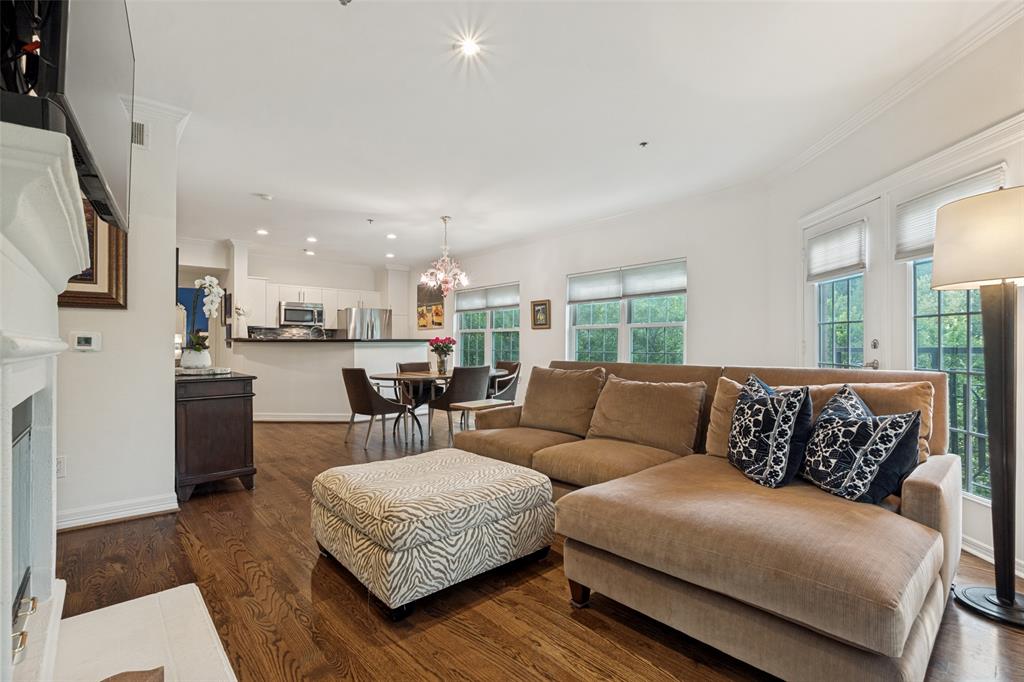
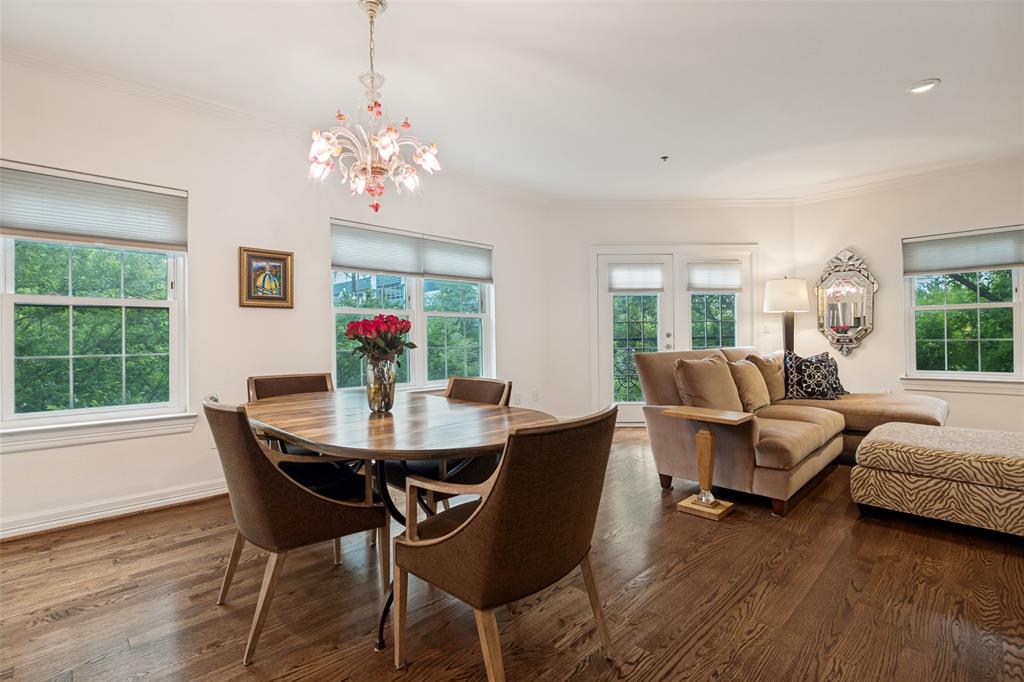
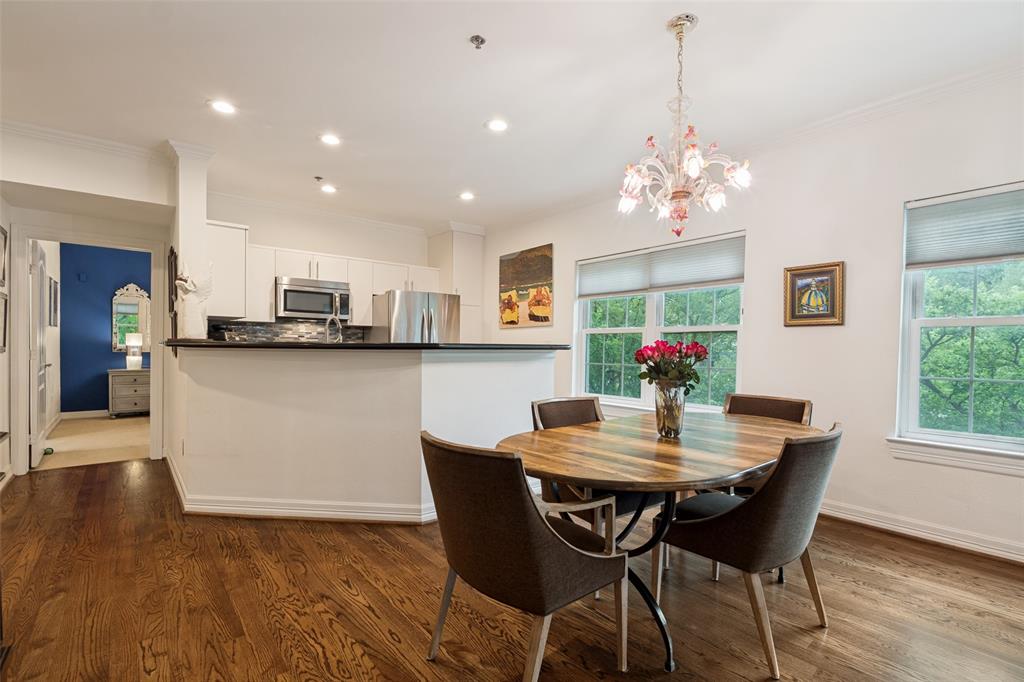
GREAT OPPORTUNITY TO BE PART OF ONLY FOUR PREMIUM NORTHWEST FACING HOMES AT THE WYNDEMERE for ideal privacy, natural light and a quiet setting away from the street traffic, steps away from the Katy Trail, Turtle Creek Park, Eatzi's and lots of restaurants within walking distance. This 1,392 sqft premium corner condominium offers a rare combination of elevated design, thoughtful upgrades and an exceptional location within the building, making it one of the most desirable residences of its kind. The original owner has meticulously maintained and enhanced it over time. Extensive upgrades, including new Kitchen-Aid convection range in 2026 and a new tankless water heater. In 2025 bathrooms underwent a designer remodel featuring cast iron soaking tub .Designer selected hardwood flooring 2025 adds warmth and sophistication throughout the main living areas with rich tomes of authentic oak character. HVAC replaced in 2024. Included as well are two premium located parking spaces in the underground garage, ideally located adjacent to the elevator. One month of HOA is required towards reserves and transfer fee is $375. 24 HR CONCIERGE AND SECURITY.
| a week ago | Listing updated with changes from the MLS® | |
| a week ago | Status changed to Active Under Contract | |
| 4 weeks ago | Listing first seen on site |

© 2020 North Texas Real Estate Information Systems. All rights reserved. Information is deemed reliable but is not guaranteed accurate by the MLS or NTREIS. The information being provided is for the consumer's personal, non-commercial use, and may not be reproduced, redistributed, or used for any purpose other than to identify prospective properties consumers may be interested in purchasing.
Last checked: 2026-05-24 10:19 PM CDT
Did you know? You can invite friends and family to your search. They can join your search, rate and discuss listings with you.