
5609 Smu Boulevard 207, Dallas, TX, 75206
Save
Ask
Tour
Hide
$285,000
30 Days On Site
5609 Smu Boulevard 207Dallas, TX 75206
For Sale|Condominium|Active
2
Beds
2
Total Baths
2
Full Baths
1,025
SqFt
$278
/SqFt
2008
Built
Subdivision:
Shelby Residences
County:
Dallas
Call Now: 972-885-7919
Is this the listing for you? We can help make it yours.
972-885-7919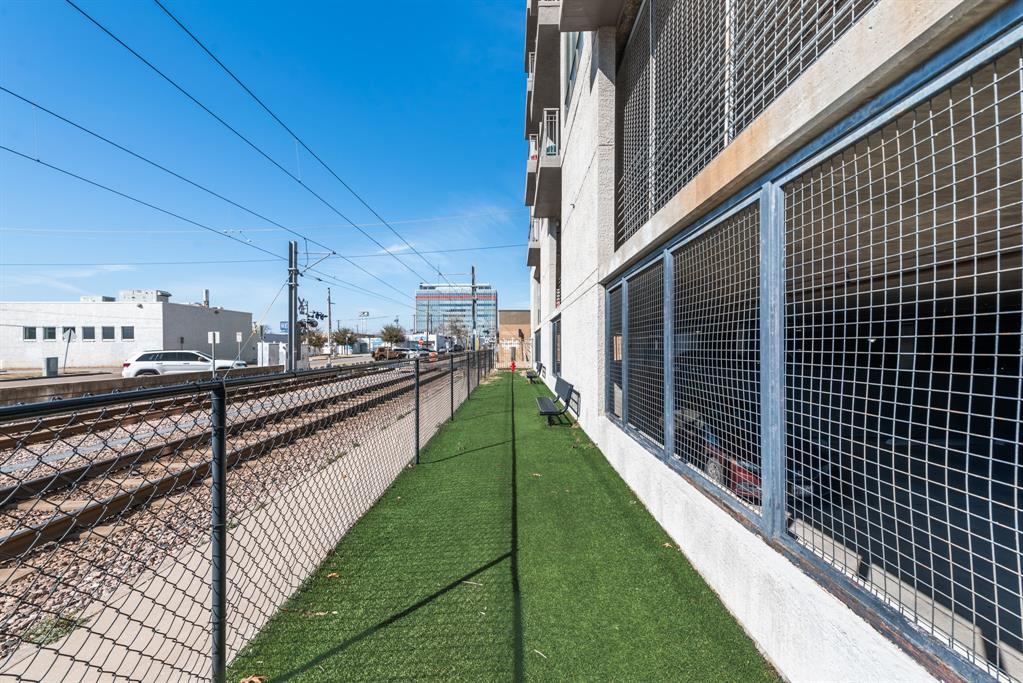
Save
Ask
Tour
Hide
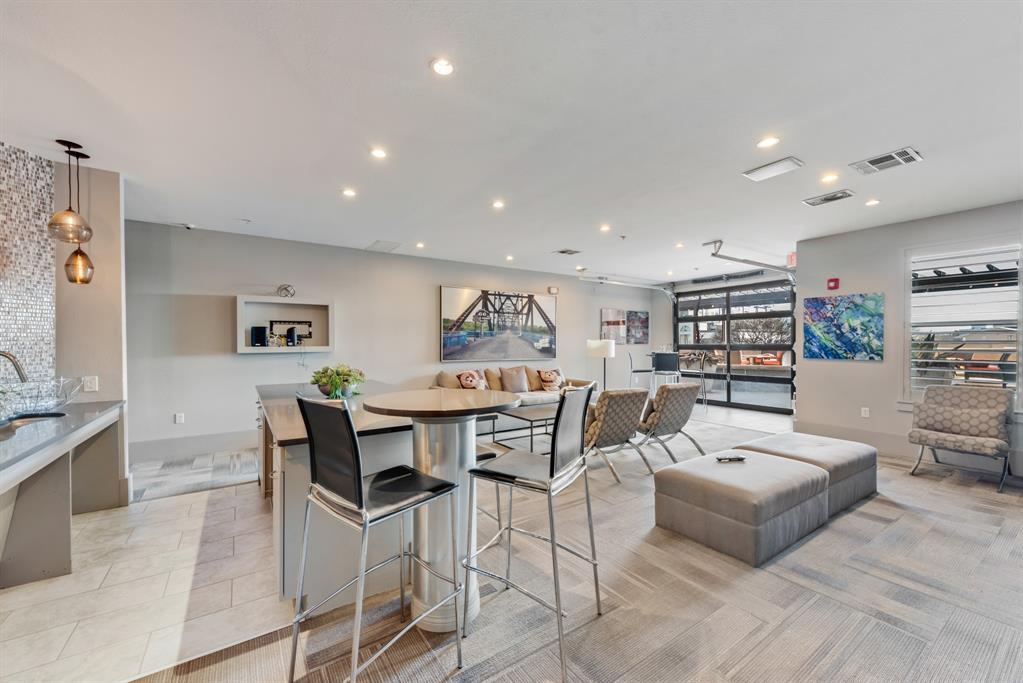
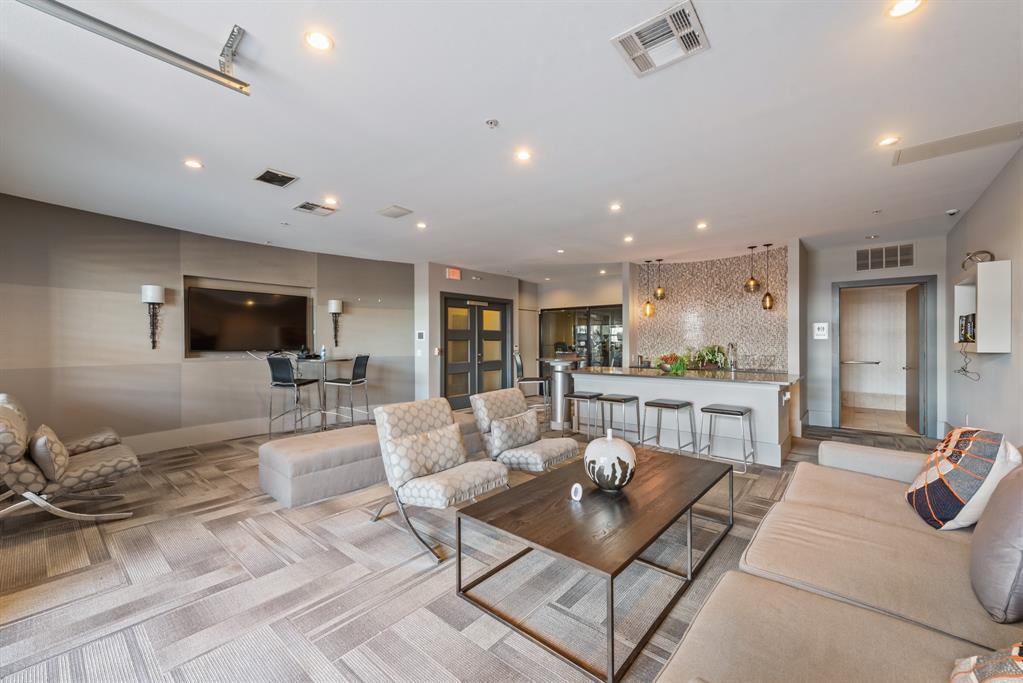
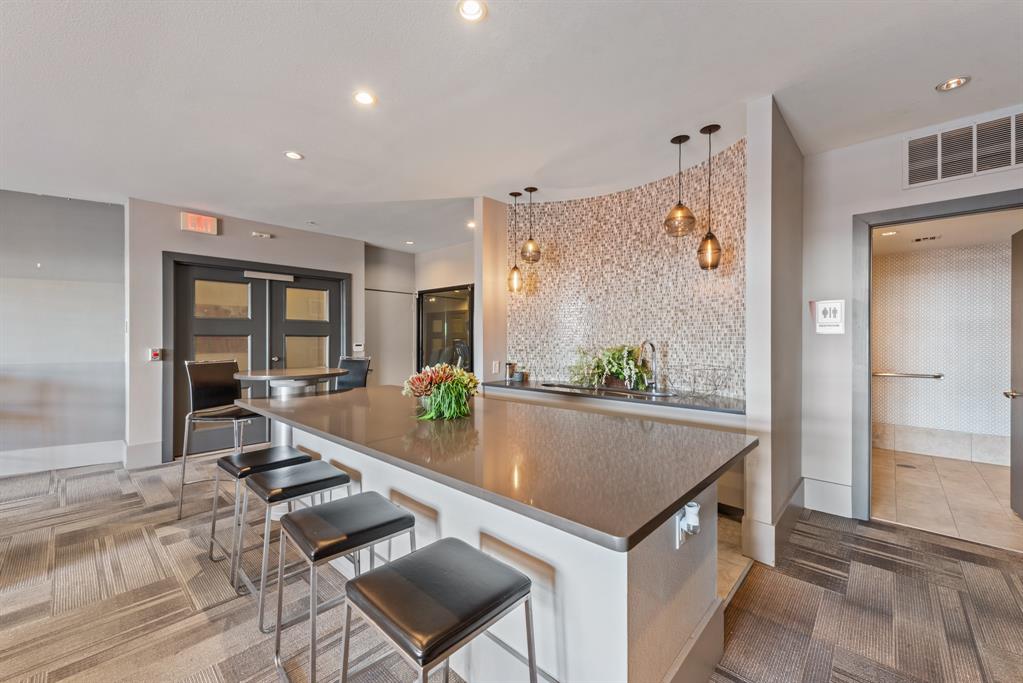
Perfect condo for an investor! Pristine Condo at The Shelby Residences in walking distance to SMU Campus, Restaurants, shopping-groceries, and the Dart Rail. The unit is located across from the Gym, owners lounge and the outdoor Terrace. The unit overlooks the campus, Dallas Skyline, and has a 25-foot private Balcony to enjoy the sunsets. Recent upgrades include carpet, lighting, paint, quartz counters, and plantation Shutters. Secure entrance to Lobby requires a code to enter. Covered parking for 1 automobile, however, there is additional parking in the front and across the street of the Dart Rail.
Save
Ask
Tour
Hide
Listing Snapshot
Price
$285,000
Days On Site
30 Days
Bedrooms
2
Inside Area (SqFt)
1,025 sqft
Total Baths
2
Full Baths
2
Partial Baths
N/A
Lot Size
0.01 Acres
Year Built
2008
MLS® Number
21249679
Status
Active
Property Tax
$7,216
HOA/Condo/Coop Fees
$521 monthly
Sq Ft Source
N/A
Friends & Family
Recent Activity
| 5 days ago | Listing updated with changes from the MLS® | |
| 5 days ago | Price changed to $285,000 | |
| 4 weeks ago | Listing first seen on site |
General Features
Acres
0.01
Attached Garage
Yes
Foundation
Other
Garage
Yes
Garage Spaces
1
Levels
One
Parking
Additional ParkingAssignedGarageAttached
Property Sub Type
Condominium
Security
Fire AlarmFire Sprinkler SystemSmoke Detector(s)
Sewer
Public Sewer
Special Circumstances
Standard
Style
Contemporary/Modern
Utilities
Cable Available
Water Source
Public
Interior Features
Appliances
DishwasherDisposalDryerElectric OvenElectric RangeRefrigeratorWasher
Cooling
Central AirElectric
Flooring
CarpetCeramic TileVinyl
Heating
CentralElectric
Interior
Granite CountersKitchen IslandWalk-In Closet(s)High Speed Internet
Bath-Full
Dimensions - 1 x 1Level - First
Bedroom
Dimensions - 11 x 11Level - FirstFeatures - Walk-In Closet(s)
Breakfast Room
Dimensions - 14 x 7Level - First
Kitchen
Dimensions - 17 x 12Level - FirstFeatures - Breakfast Bar, Kitchen Island
Living Room
Dimensions - 12 x 11Level - First
Master Bedroom
Dimensions - 12 x 11Level - FirstFeatures - Walk-In Closet(s)
Utility Room
Dimensions - 1 x 1Level - First
Save
Ask
Tour
Hide
Exterior Features
Construction Details
Stucco
Exterior
Balcony
Roof
Other
Community Features
Association Dues
521
Financing Terms Available
CashConventional
HOA Fee Frequency
Monthly
School District
Dallas ISD
Schools
School District
Dallas ISD
Elementary School
Mockingbird
Middle School
Long
High School
Woodrow Wilson
Listing courtesy of Patty Turner of Keller Williams Rockwall patty.turner@kw.com

© 2020 North Texas Real Estate Information Systems. All rights reserved. Information is deemed reliable but is not guaranteed accurate by the MLS or NTREIS. The information being provided is for the consumer's personal, non-commercial use, and may not be reproduced, redistributed, or used for any purpose other than to identify prospective properties consumers may be interested in purchasing.
Last checked: 2026-05-24 10:13 PM CDT
© 2020 North Texas Real Estate Information Systems. All rights reserved. Information is deemed reliable but is not guaranteed accurate by the MLS or NTREIS. The information being provided is for the consumer's personal, non-commercial use, and may not be reproduced, redistributed, or used for any purpose other than to identify prospective properties consumers may be interested in purchasing.
Last checked: 2026-05-24 10:13 PM CDT
Neighborhood & Commute
Source: Walkscore
Disclosure: Community information and market data powered by Constellation Data Labs. Information is deemed reliable but not guaranteed.
Save
Ask
Tour
Hide