Save
Ask
Tour
Hide
Share
$1,895,000
30 Days On Site

9733 Mixon Drive
Dallas, TX 75220

For Sale|Single Family Residence|Active
3
Beds
4
Total Baths
3
Full Baths
1
Partial Bath
3,347
SqFt
$566
/SqFt
2019
Built
Subdivision:
North Davilla Drive Estates
County:
Dallas
Call Now: 972-885-7919
Is this the listing for you? We can help make it yours.
972-885-7919
9733 Mixon Drive9733 Mixon Drive9733 Mixon Drive9733 Mixon Drive
Save
Ask
Tour
Hide
Share

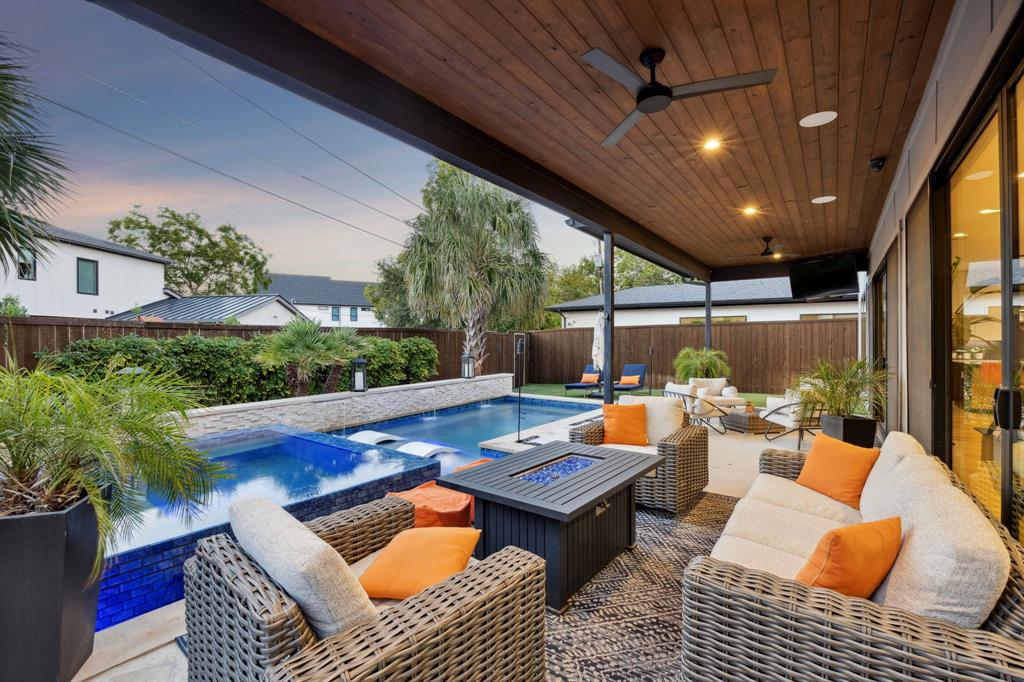
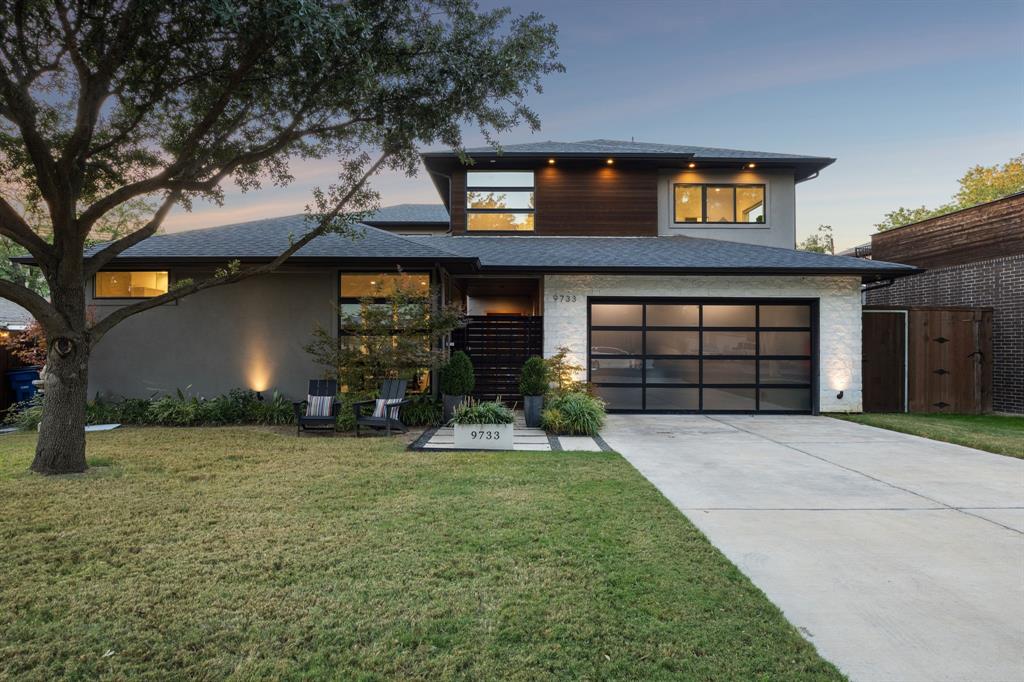
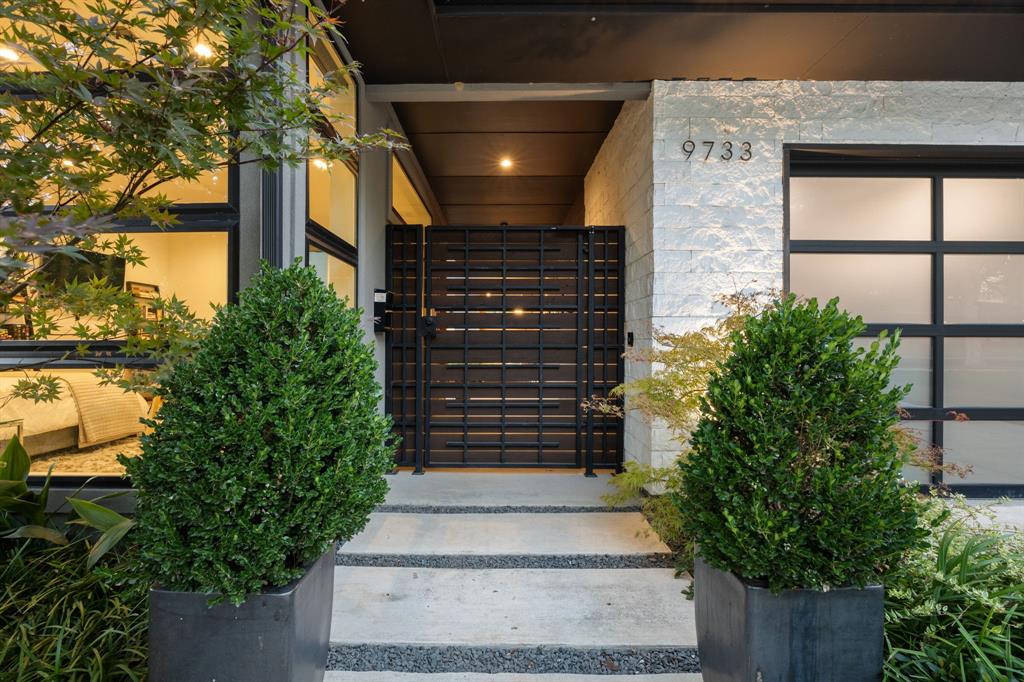
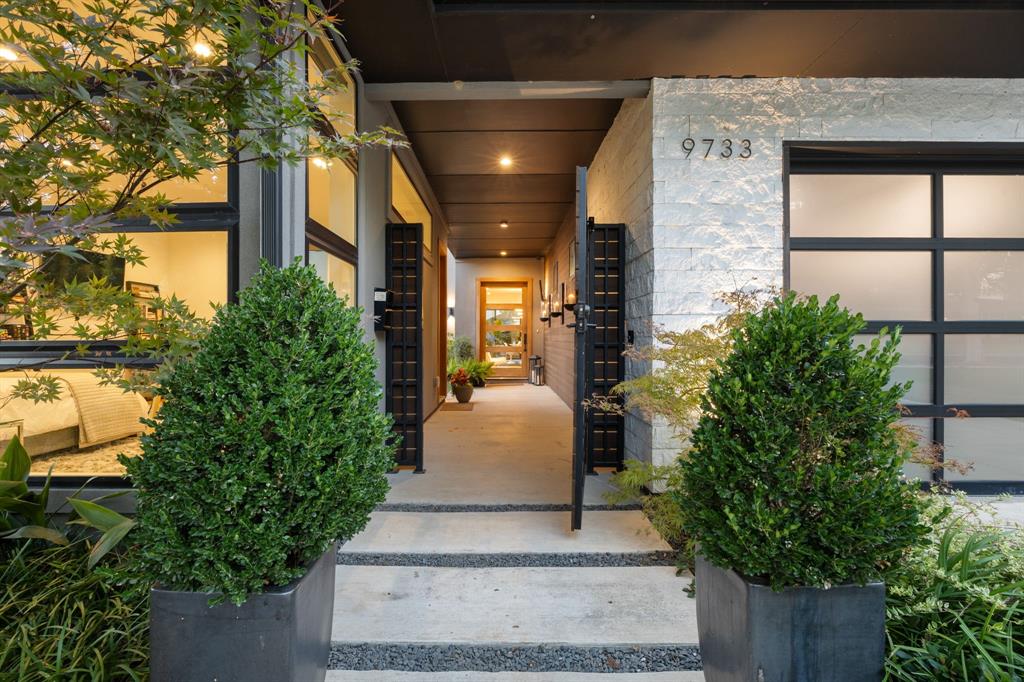
PRIVATE CASITA WITH AN ADDITIONAL 482 SF!! A standout opportunity showcasing exceptional value: the private 482 sq ft casita—NOT INCLUDED IN MAIN HOUSE SF—adds a meaningful bonus space with a full 1 bed, 1 bath layout, its own separate entrance (FRONT OF HOUSE), and courtyard views—creating true added value and flexibility for guests, rental income, or a private retreat. A true showstopper: this property features two stunning outdoor living spaces—a charming courtyard with an outdoor kitchen, and a beautifully designed backyard oasis complete with a spectacular pool and luxurious hot tub—perfect for both intimate relaxation and unforgettable entertaining. The main house is designed to bring it all together, with expansive sliding glass doors that open to both the courtyard and backyard—seamlessly connecting the indoor living with two outdoor spaces for effortless flow, natural light, and true indoor-outdoor living. The layout features the primary and 2 additional bedrooms, thoughtfully located upstairs for added privacy and separation from the main living area. Ideally located within the Private School Corridor, this property offers a rare balance of seclusion and accessibility. A composed, design-forward residence that lives with quiet luxury. Around $350,000 in upgrades by the owner.

Save
Ask
Tour
Hide
Share
Listing Snapshot
Price 
$1,895,000
Days On Site 
30 Days
Bedrooms 
3
Inside Area (SqFt) 
3,347 sqft
Total Baths 
4
Full Baths 
3
Partial Baths 
1
Lot Size 
0.183 Acres
Year Built 
2019
MLS® Number 
21247147
Status 
Active
Property Tax 
$30,344
HOA/Condo/Coop Fees 
N/A
Sq Ft Source 
N/A
Friends & Family
Recent Activity
a week agoListing updated with changes from the MLS®
a month agoListing first seen on site
General Features
Acres 
0.183
Attached Garage 
Yes
Foundation 
Slab
Garage 
Yes
Garage Spaces 
2
Green Energy Efficient 
AppliancesConstructionDoorsHVACInsulationLightingRoofThermostatWater HeaterWindows
Levels 
Two
Parking 
CoveredDirect AccessDrivewayEnclosedGarageGarage Door OpenerGarage Faces FrontInside EntranceKitchen LevelLightedOn SiteOpenPrivateSecuredStorageAttached
Property Sub Type 
Single Family Residence
Security 
Carbon Monoxide Detector(s)Fire AlarmPrewiredSecurity ServiceSecurity SystemSecurity System OwnedSmoke Detector(s)Other
Sewer 
Public Sewer
Special Circumstances 
Standard
Style 
Contemporary/Modern
Utilities 
Cable AvailableElectricity ConnectedNatural Gas Available
Water Source 
Public
Interior Features
Appliances 
Built-In Gas RangeDishwasherDisposalGas CooktopGas Water HeaterMicrowaveRefrigeratorTankless Water HeaterVented Exhaust FanWine Cooler
Cooling 
Ceiling Fan(s)Central AirElectricENERGY STAR Qualified EquipmentEvaporative CoolingGasMulti UnitsZoned
Fireplace 
Yes
Fireplace Features 
DenDining RoomElectricFamily RoomGasGas StarterGreat RoomHeatilatorStoneGas Log
Fireplaces 
1
Flooring 
CarpetCeramic TileHardwoodStoneWood
Heating 
Exhaust FanCentralElectricENERGY STAR Qualified EquipmentENERGY STAR/ACCA RSI Qualified InstallationFireplace(s)Heat Pump
Interior 
Built-in FeaturesChandelierDouble VanityEat-in KitchenKitchen IslandOpen FloorplanPantryWalk-In Closet(s)Wired for DataHigh Speed InternetSmart HomeWired for SoundIn-Law Floorplan
Spa 
Yes
Window Features 
Window Coverings
Kitchen 
Dimensions - 21 x 14Level - FirstFeatures - Eat-in Kitchen, Kitchen Island, Pantry
Living Room 
Dimensions - 22 x 18Level - FirstFeatures - Ceiling Fan(s)
Master Bedroom 
Dimensions - 18 x 23Level - SecondFeatures - Walk-In Closet(s)
Save
Ask
Tour
Hide
Share
Exterior Features
Construction Details 
StoneFiber CementStucco
Exterior 
BalconyBarbecueBuilt-in BarbecueCourtyardGas GrillRain GuttersLightingOutdoor GrillOutdoor KitchenPrivate EntrancePrivate YardUncovered Courtyard
Fencing 
Back YardFencedGatePerimeterPrivacyWoodWrought Iron
Lot Features 
Interior LotLandscaped
Other Structures 
CabanaGarage(s)Guest HouseOutdoor KitchenSee Remarks
Patio And Porch 
CoveredPatioRear PorchOtherDeck
Pool Features 
HeatedIn GroundOutdoor PoolPool SweepPool/Spa ComboPrivateOther
Private Pool 
Yes
Roof 
Composition
Spa 
Yes
Windows/Doors 
Window Coverings
Community Features
Financing Terms Available 
CashConventional
School District 
Dallas ISD
Schools
School District
Dallas ISD
Elementary School
Withers
Middle School
Walker
High School
White
Listing courtesy of Ashli Clements of Allie Beth Allman & Assoc. ashli.clements@alliebeth.com


© 2020 North Texas Real Estate Information Systems. All rights reserved. Information is deemed reliable but is not guaranteed accurate by the MLS or NTREIS. The information being provided is for the consumer's personal, non-commercial use, and may not be reproduced, redistributed, or used for any purpose other than to identify prospective properties consumers may be interested in purchasing.
Last checked: 2026-05-24 10:13 PM CDT

Neighborhood & Commute
Source: Walkscore
Disclosure: Community information and market data powered by Constellation Data Labs. Information is deemed reliable but not guaranteed.
Save
Ask
Tour
Hide
Share