Save
Ask
Tour
Hide
Share
$785,000
30 Days On Site

7054 Arboreal Drive
Dallas, TX 75231

For Sale|Single Family Residence|Active
3
Beds
3
Total Baths
2
Full Baths
1
Partial Bath
2,236
SqFt
$351
/SqFt
1963
Built
Subdivision:
Merriman Manor
County:
Dallas
Call Now: 972-885-7919
Is this the listing for you? We can help make it yours.
972-885-7919
7054 Arboreal Drive7054 Arboreal Drive7054 Arboreal Drive7054 Arboreal Drive
Save
Ask
Tour
Hide
Share

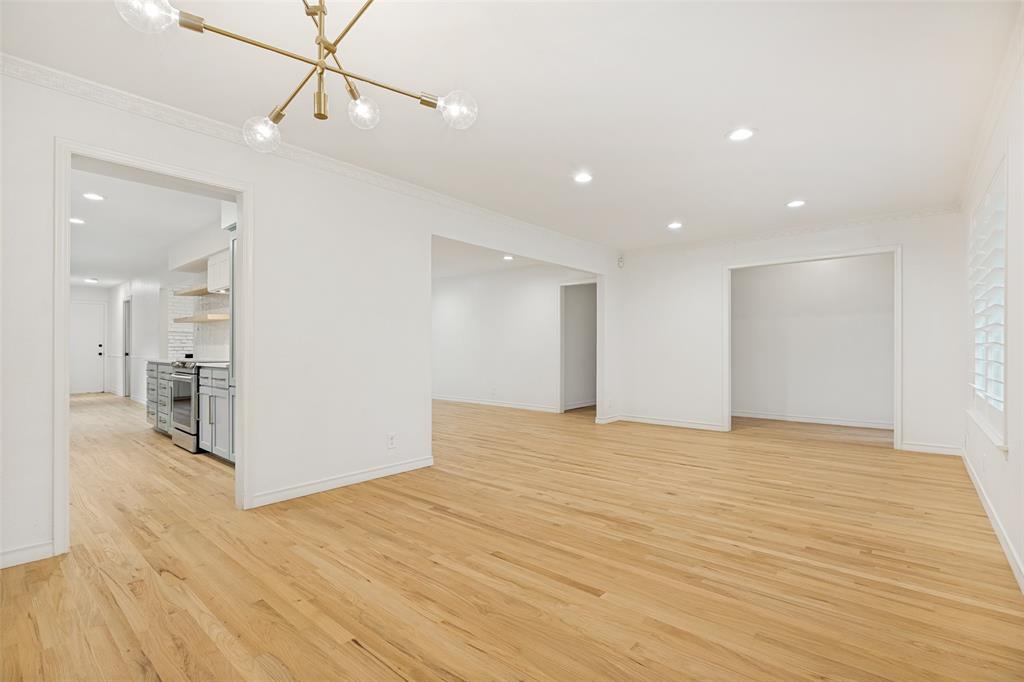
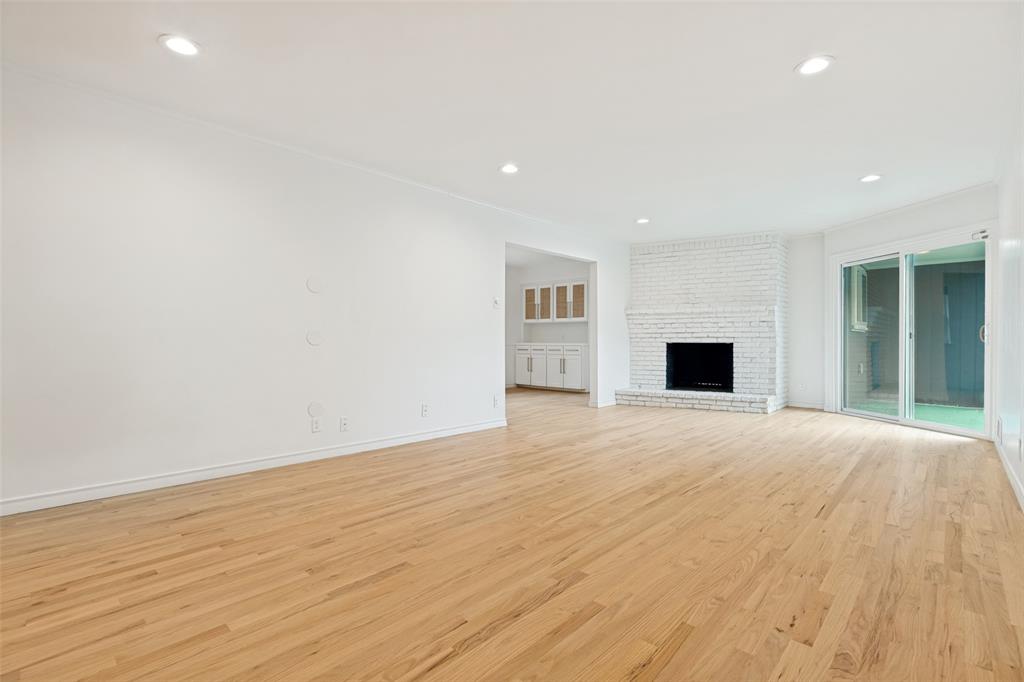
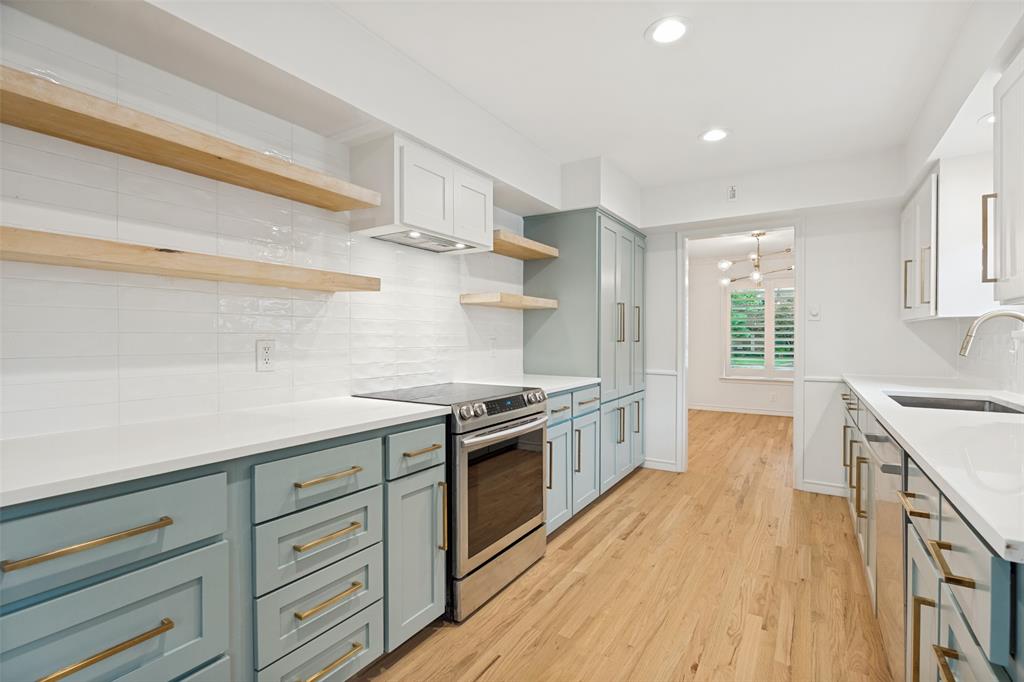
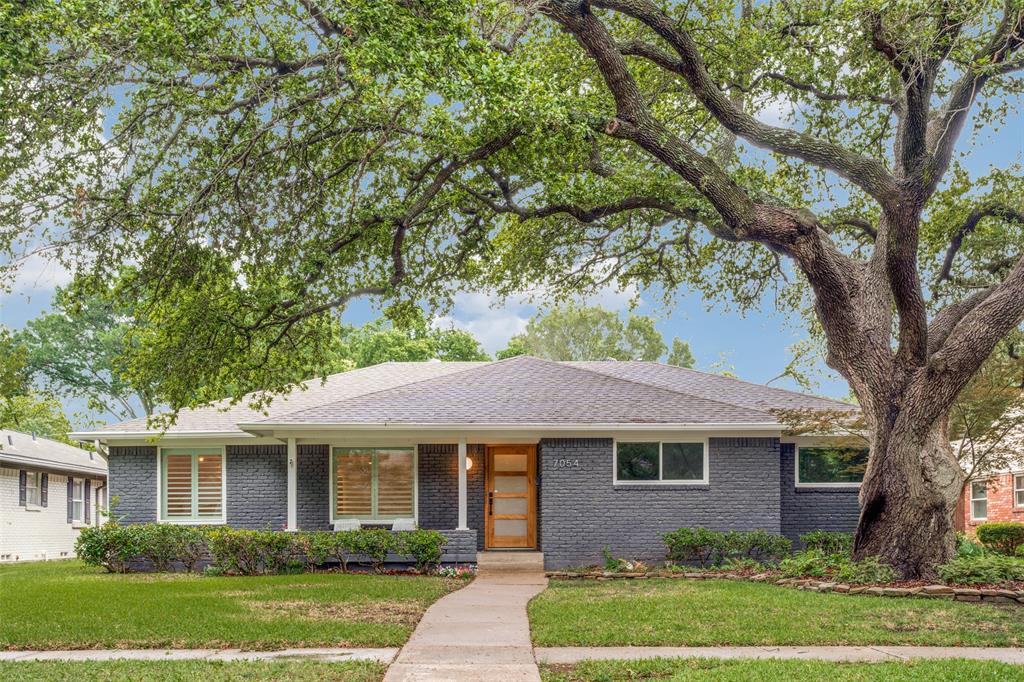
East Dallas home for sale in Merriman Manor featuring 3 bedrooms, 2.1 bathrooms, office, and 2-car garage with 2,236 square feet on an oversized .253-acre lot. Updated one-story home with mature tree, large backyard, and room for pool, located in Dallas ISD near White Rock Lake and close to Downtown Dallas, shopping, dining, parks, and trails. Light-filled floor plan with open living area, wood-burning fireplace, and direct patio access for indoor-outdoor living and entertaining. Remodeled kitchen (2020) with quartz countertops, stainless steel appliances, and updated cabinetry, open to living and dining areas. Primary suite with walk-in closet, built-in dressing area, and updated bath with walk-in shower. Secondary bedrooms with hall bath featuring dual sinks. Flexible office space ideal for home office, gym, craft room, or playroom. Separate laundry room. Backyard includes patio, board-on-board wood fence, motorized driveway gate, privacy, and large yard with space to add a pool. Two car attached garage with epoxy floor. Major system and cosmetic updates include kitchen and baths (2020), roof (2020), HVAC (2020), windows (2020), fence (2020), driveway gate (2020), gutters (2022), water heater (2026), and refinished wood floors (2026). Move-in ready East Dallas real estate opportunity in Merriman Manor with updated systems, one-story layout, oversized lot, and prime location near White Rock Lake and Downtown Dallas.

Save
Ask
Tour
Hide
Share
Listing Snapshot
Price 
$785,000
Days On Site 
30 Days
Bedrooms 
3
Inside Area (SqFt) 
2,236 sqft
Total Baths 
3
Full Baths 
2
Partial Baths 
1
Lot Size 
0.253 Acres
Year Built 
1963
MLS® Number 
21247108
Status 
Active
Property Tax 
N/A
HOA/Condo/Coop Fees 
N/A
Sq Ft Source 
N/A
Friends & Family
Recent Activity
2 weeks agoListing updated with changes from the MLS®
2 weeks agoStatus changed to Active
a month agoListing first seen on site
General Features
Acres 
0.253
Attached Garage 
Yes
Foundation 
Pillar/Post/Pier
Garage 
Yes
Garage Spaces 
2
Levels 
One
Parking 
DrivewayElectric GateKitchen LevelAttached
Property Sub Type 
Single Family Residence
Sewer 
Public Sewer
Special Circumstances 
Standard
Style 
RanchTraditional
Water Source 
Public
Interior Features
Appliances 
DishwasherDisposalElectric Range
Cooling 
Central Air
Fireplace 
Yes
Fireplace Features 
Wood Burning
Fireplaces 
1
Flooring 
TileWood
Heating 
CentralNatural Gas
Interior 
Walk-In Closet(s)
Laundry Features 
Electric Dryer HookupWasher Hookup
Window Features 
Window Coverings
Bedroom 
Dimensions - 12 x 11Level - FirstFeatures - Walk-In Closet(s)
Breakfast Room 
Dimensions - 12 x 9Level - First
Den 
Dimensions - 24 x 13Level - First
Dining Room 
Dimensions - 12 x 11Level - First
Kitchen 
Dimensions - 15 x 9Level - First
Living Room 
Dimensions - 12 x 11Level - First
Master Bedroom 
Dimensions - 15 x 14Level - FirstFeatures - Walk-In Closet(s)
Office 
Dimensions - 8 x 8Level - First
Utility Room 
Dimensions - 8 x 5Level - First
Save
Ask
Tour
Hide
Share
Exterior Features
Construction Details 
Brick
Exterior 
Rain Gutters
Fencing 
WoodPrivacy
Lot Features 
Few TreesInterior Lot
Patio And Porch 
Patio
Roof 
Composition
Windows/Doors 
Window Coverings
Community Features
School District 
Dallas ISD
Schools
School District
Dallas ISD
Elementary School
Hotchkiss
Middle School
Tasby
High School
Conrad
Listing courtesy of Katherine Roberts of Briggs Freeman Sotheby's Int'l kroberts@briggsfreeman.com


© 2020 North Texas Real Estate Information Systems. All rights reserved. Information is deemed reliable but is not guaranteed accurate by the MLS or NTREIS. The information being provided is for the consumer's personal, non-commercial use, and may not be reproduced, redistributed, or used for any purpose other than to identify prospective properties consumers may be interested in purchasing.
Last checked: 2026-05-24 10:13 PM CDT

Neighborhood & Commute
Source: Walkscore
Disclosure: Community information and market data powered by Constellation Data Labs. Information is deemed reliable but not guaranteed.
Save
Ask
Tour
Hide
Share