
6740 Windhaven Parkway 6027, The Colony, TX, 75056
6740 Windhaven Parkway 6027The Colony, TX 75056
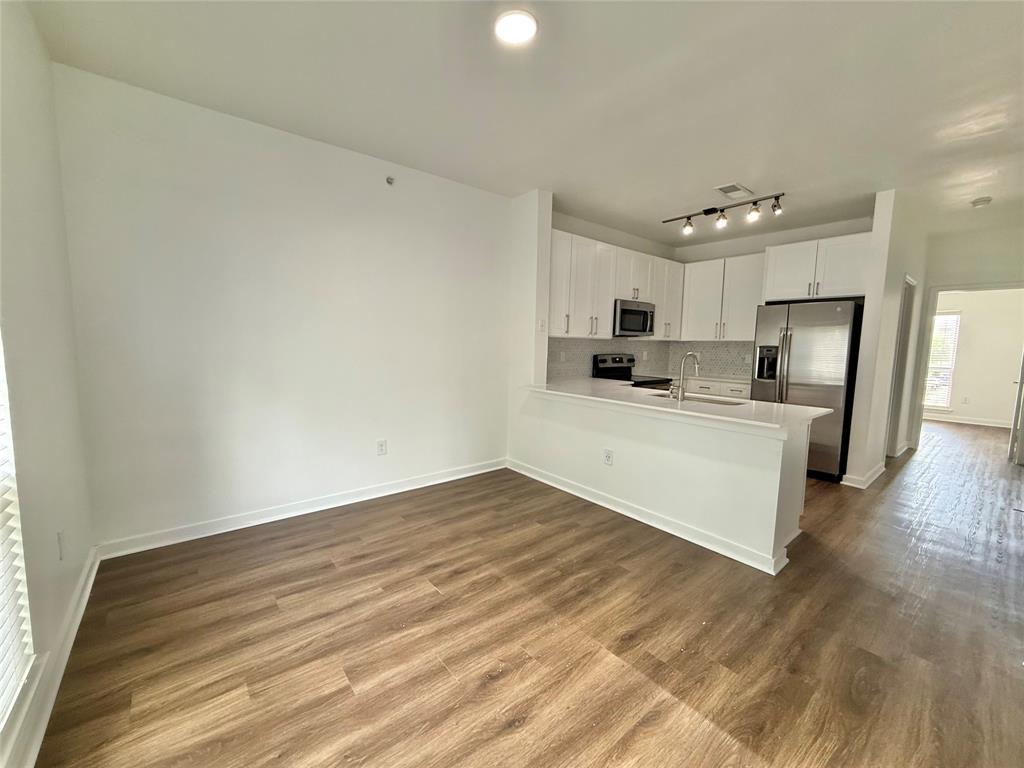
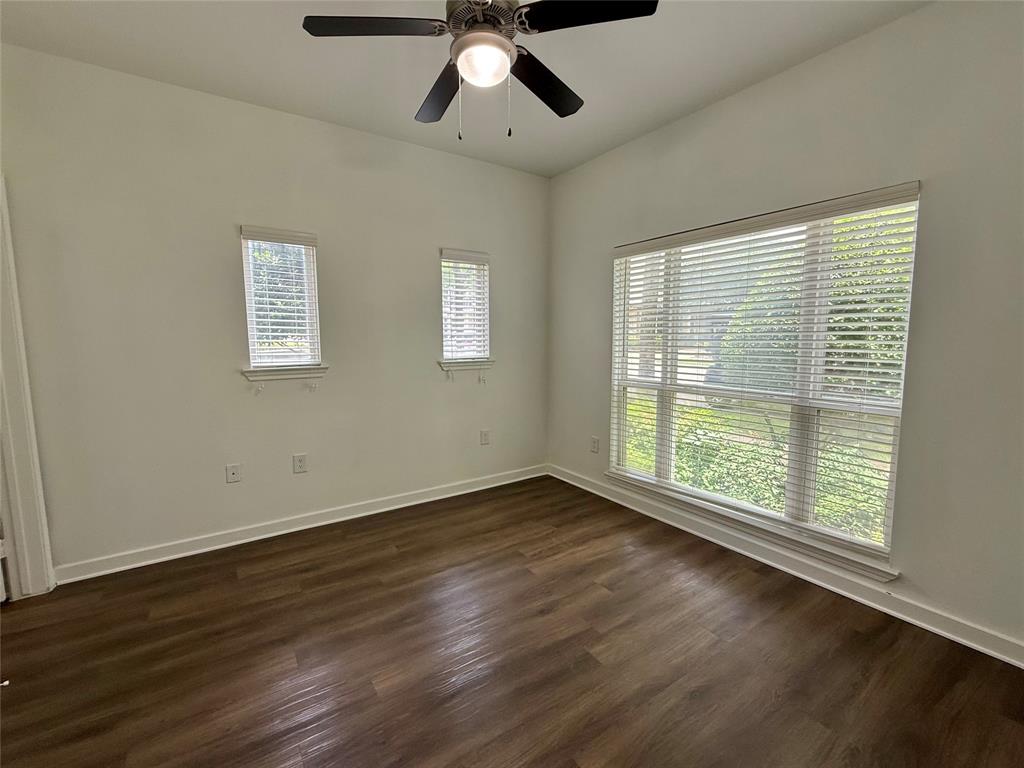
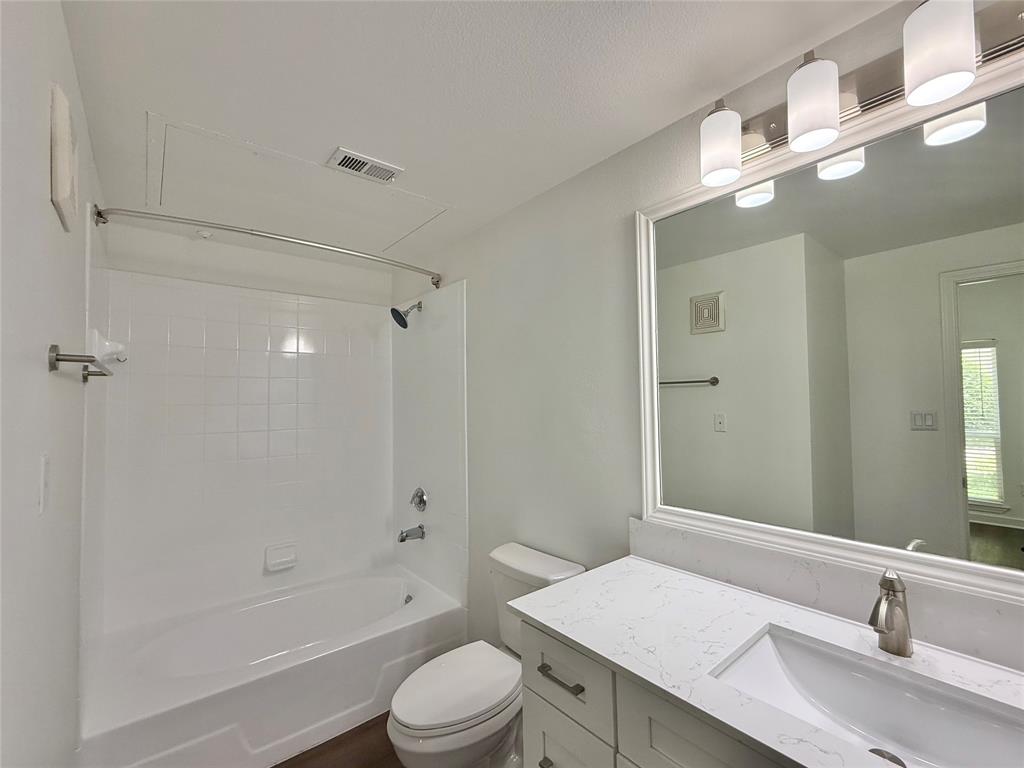
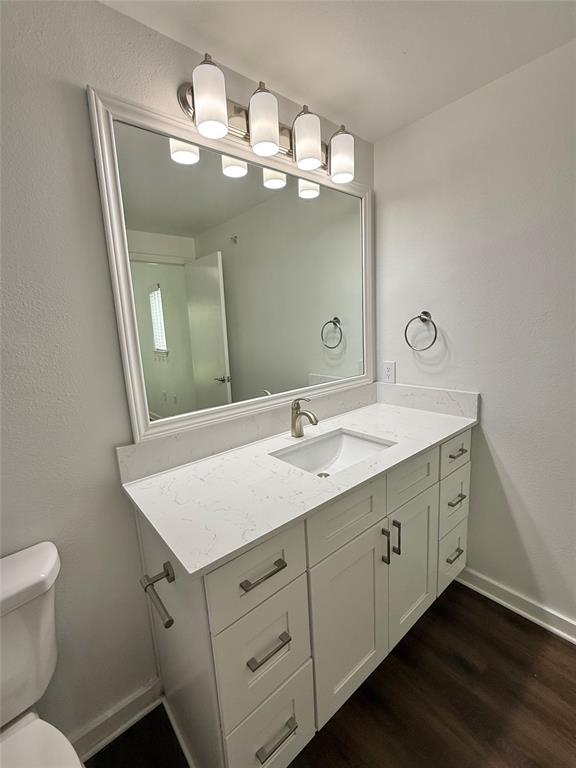
Now available for lease in the highly sought-after Austin Ranch community, this stylish 3-bedroom, 2.5-bath townhome offers the perfect blend of comfort and convenience. The home features an open layout with a dining area just off the kitchen, a built-in desk ideal for remote work or study, and a private patio perfect for relaxing or entertaining. The attached 2-car garage provides easy parking and additional storage, while the included washer and dryer add everyday convenience. As a resident you will enjoy an impressive list of community amenities, including two state-of-the-art 24-hour fitness centers, five resort-style pools with lounge chairs and grilling areas, a pickleball court, volleyball court, two playgrounds, three dog parks, and lush walking trails throughout the property. Ideally located near dining, shopping, and entertainment, this home offers a vibrant lifestyle in a well-connected neighborhood.
| 8 hours ago | Listing updated with changes from the MLS® | |
| yesterday | Price changed to $3,184 | |
| a week ago | Listing first seen on site |

© 2020 North Texas Real Estate Information Systems. All rights reserved. Information is deemed reliable but is not guaranteed accurate by the MLS or NTREIS. The information being provided is for the consumer's personal, non-commercial use, and may not be reproduced, redistributed, or used for any purpose other than to identify prospective properties consumers may be interested in purchasing.
Last checked: 2026-04-09 05:49 PM CDT
Did you know? You can invite friends and family to your search. They can join your search, rate and discuss listings with you.