Save
Ask
Tour
Hide
Share
$775,000
24 Days On Site

4828 Caxton Court
Dallas, TX 75204

For Sale|Townhouse|Active
3
Beds
4
Total Baths
3
Full Baths
1
Partial Bath
1,948
SqFt
$398
/SqFt
2018
Built
Subdivision:
Caxton Court
County:
Dallas
Call Now: 972-885-7919
Is this the listing for you? We can help make it yours.
972-885-7919
4828 Caxton Court4828 Caxton Court4828 Caxton Court4828 Caxton Court
Save
Ask
Tour
Hide
Share

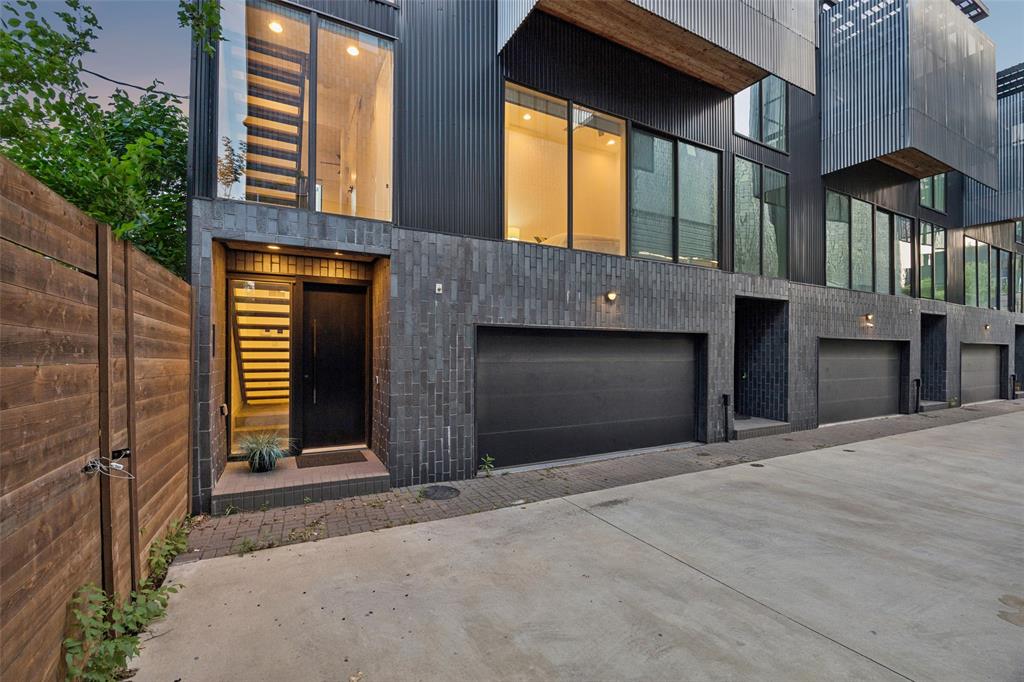
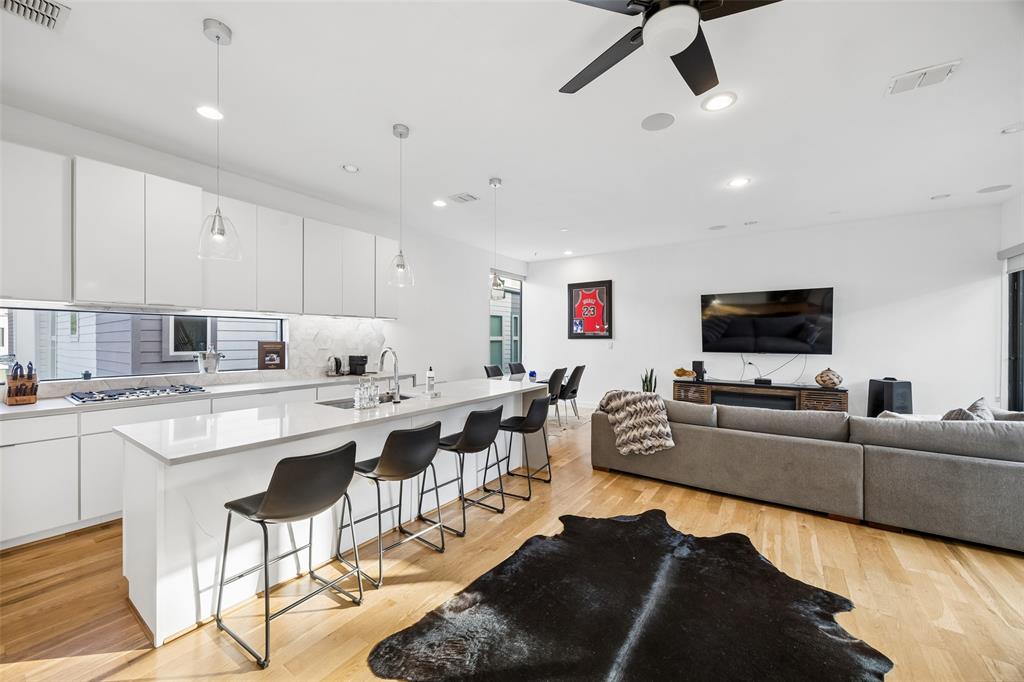
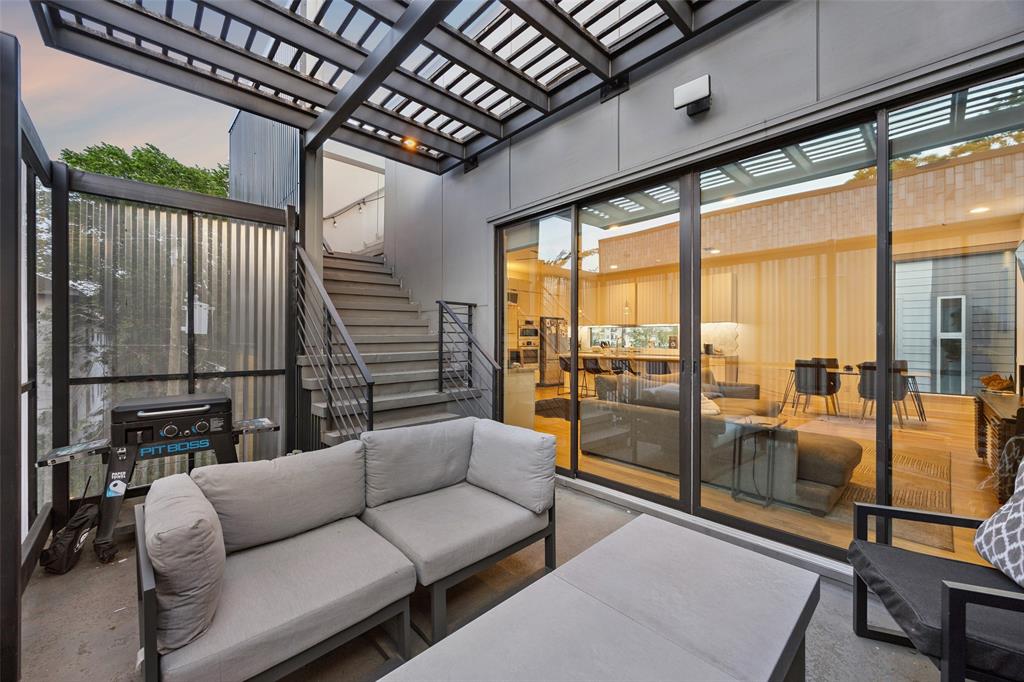
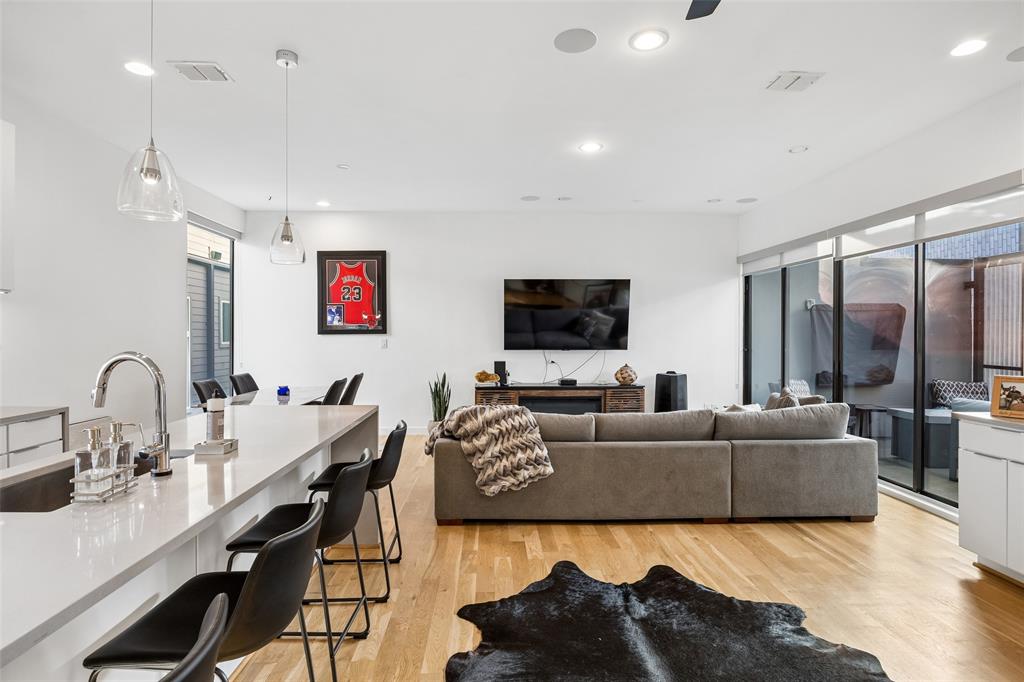
Designed by AIA award-winning architect Josh Nimmo and built by Cobalt Homes, this architecturally stunning and sophisticated corner contemporary townhome is a 4-level urban oasis boasting fabulous outdoor spaces with terrace, huge rooftop deck and views galore. This entertainer's paradise features private outdoor living spaces & expansive rooftop deck w jaw-dropping scenic downtown views. Beautifully designed to maximize privacy, the unique architectural interior offers an open floor plan with clean lined modern finishes, bright open spaces, abundant windows providing natural light, power window shades for privacy, 10-foot ceilings, floating steel staircases, concrete & white oak hardwood flooring and quartz finishes. The spacious kitchen features a large island w waterfall edge, walls of storage, Bosch stainless appliances, open to the spacious living area w built in speakers and two dining areas. Dry bar features wine cooler. Ideal floorplan has 3 spacious bedrooms, each with ensuite baths, sleek quartz finishes and spacious closets, plus half-bath for guests. Primary bath features stunning ensuite spa bath w rainfall shower in wet room for relaxation. Private 2-car attached garage. NO HOA!

Save
Ask
Tour
Hide
Share
Listing Snapshot
Price 
$775,000
Days On Site 
24 Days
Bedrooms 
3
Inside Area (SqFt) 
1,948 sqft
Total Baths 
4
Full Baths 
3
Partial Baths 
1
Lot Size 
0.035 Acres
Year Built 
2018
MLS® Number 
21202617
Status 
Active
Property Tax 
$16,477
HOA/Condo/Coop Fees 
N/A
Sq Ft Source 
N/A
Friends & Family
Recent Activity
2 weeks agoListing updated with changes from the MLS®
3 weeks agoPrice changed to $775,000
4 weeks agoListing first seen on site
General Features
Acres 
0.035
Attached Garage 
Yes
Foundation 
Slab
Garage 
Yes
Garage Spaces 
2
Levels 
Three Or More
Parking 
GarageGarage Door OpenerAttached
Property Sub Type 
Townhouse
Security 
Fire AlarmSecurity LightsSecurity System
Sewer 
Public Sewer
Special Circumstances 
Standard
Style 
Contemporary/Modern
Utilities 
Cable AvailableElectricity Available
Water Source 
Public
Interior Features
Appliances 
DishwasherDisposalElectric OvenGas CooktopMicrowaveRefrigeratorTankless Water HeaterOtherWine Cooler
Cooling 
Ceiling Fan(s)Central AirElectric
Flooring 
Ceramic TileConcreteWood
Heating 
CentralNatural Gas
Interior 
ChandelierDry BarEat-in KitchenKitchen IslandOpen FloorplanWalk-In Closet(s)High Speed InternetWired for Sound
Save
Ask
Tour
Hide
Share
Exterior Features
Construction Details 
Aluminum SidingBrickConcreteFrameMetal SidingSteel Siding
Exterior 
BalconyLighting
Fencing 
Wood
Lot Features 
Interior Lot
Patio And Porch 
TerraceSee RemarksPatio
Roof 
Other
Community Features
School District 
Dallas ISD
Schools
School District
Dallas ISD
Elementary School
Chavez
Middle School
Spence
High School
North Dallas
Listing courtesy of Jacqueline Spika of Ebby Halliday, REALTORS jspika@ebby.com


© 2020 North Texas Real Estate Information Systems. All rights reserved. Information is deemed reliable but is not guaranteed accurate by the MLS or NTREIS. The information being provided is for the consumer's personal, non-commercial use, and may not be reproduced, redistributed, or used for any purpose other than to identify prospective properties consumers may be interested in purchasing.
Last checked: 2026-05-24 10:13 PM CDT

Neighborhood & Commute
Source: Walkscore
Disclosure: Community information and market data powered by Constellation Data Labs. Information is deemed reliable but not guaranteed.
Save
Ask
Tour
Hide
Share